
BEDS3
BATHS1 full 1 partial
SQUARE FEET1,531
MLS#24180950
STATUSActive
PROPERTY TYPEResidential - Single Family
Property Description
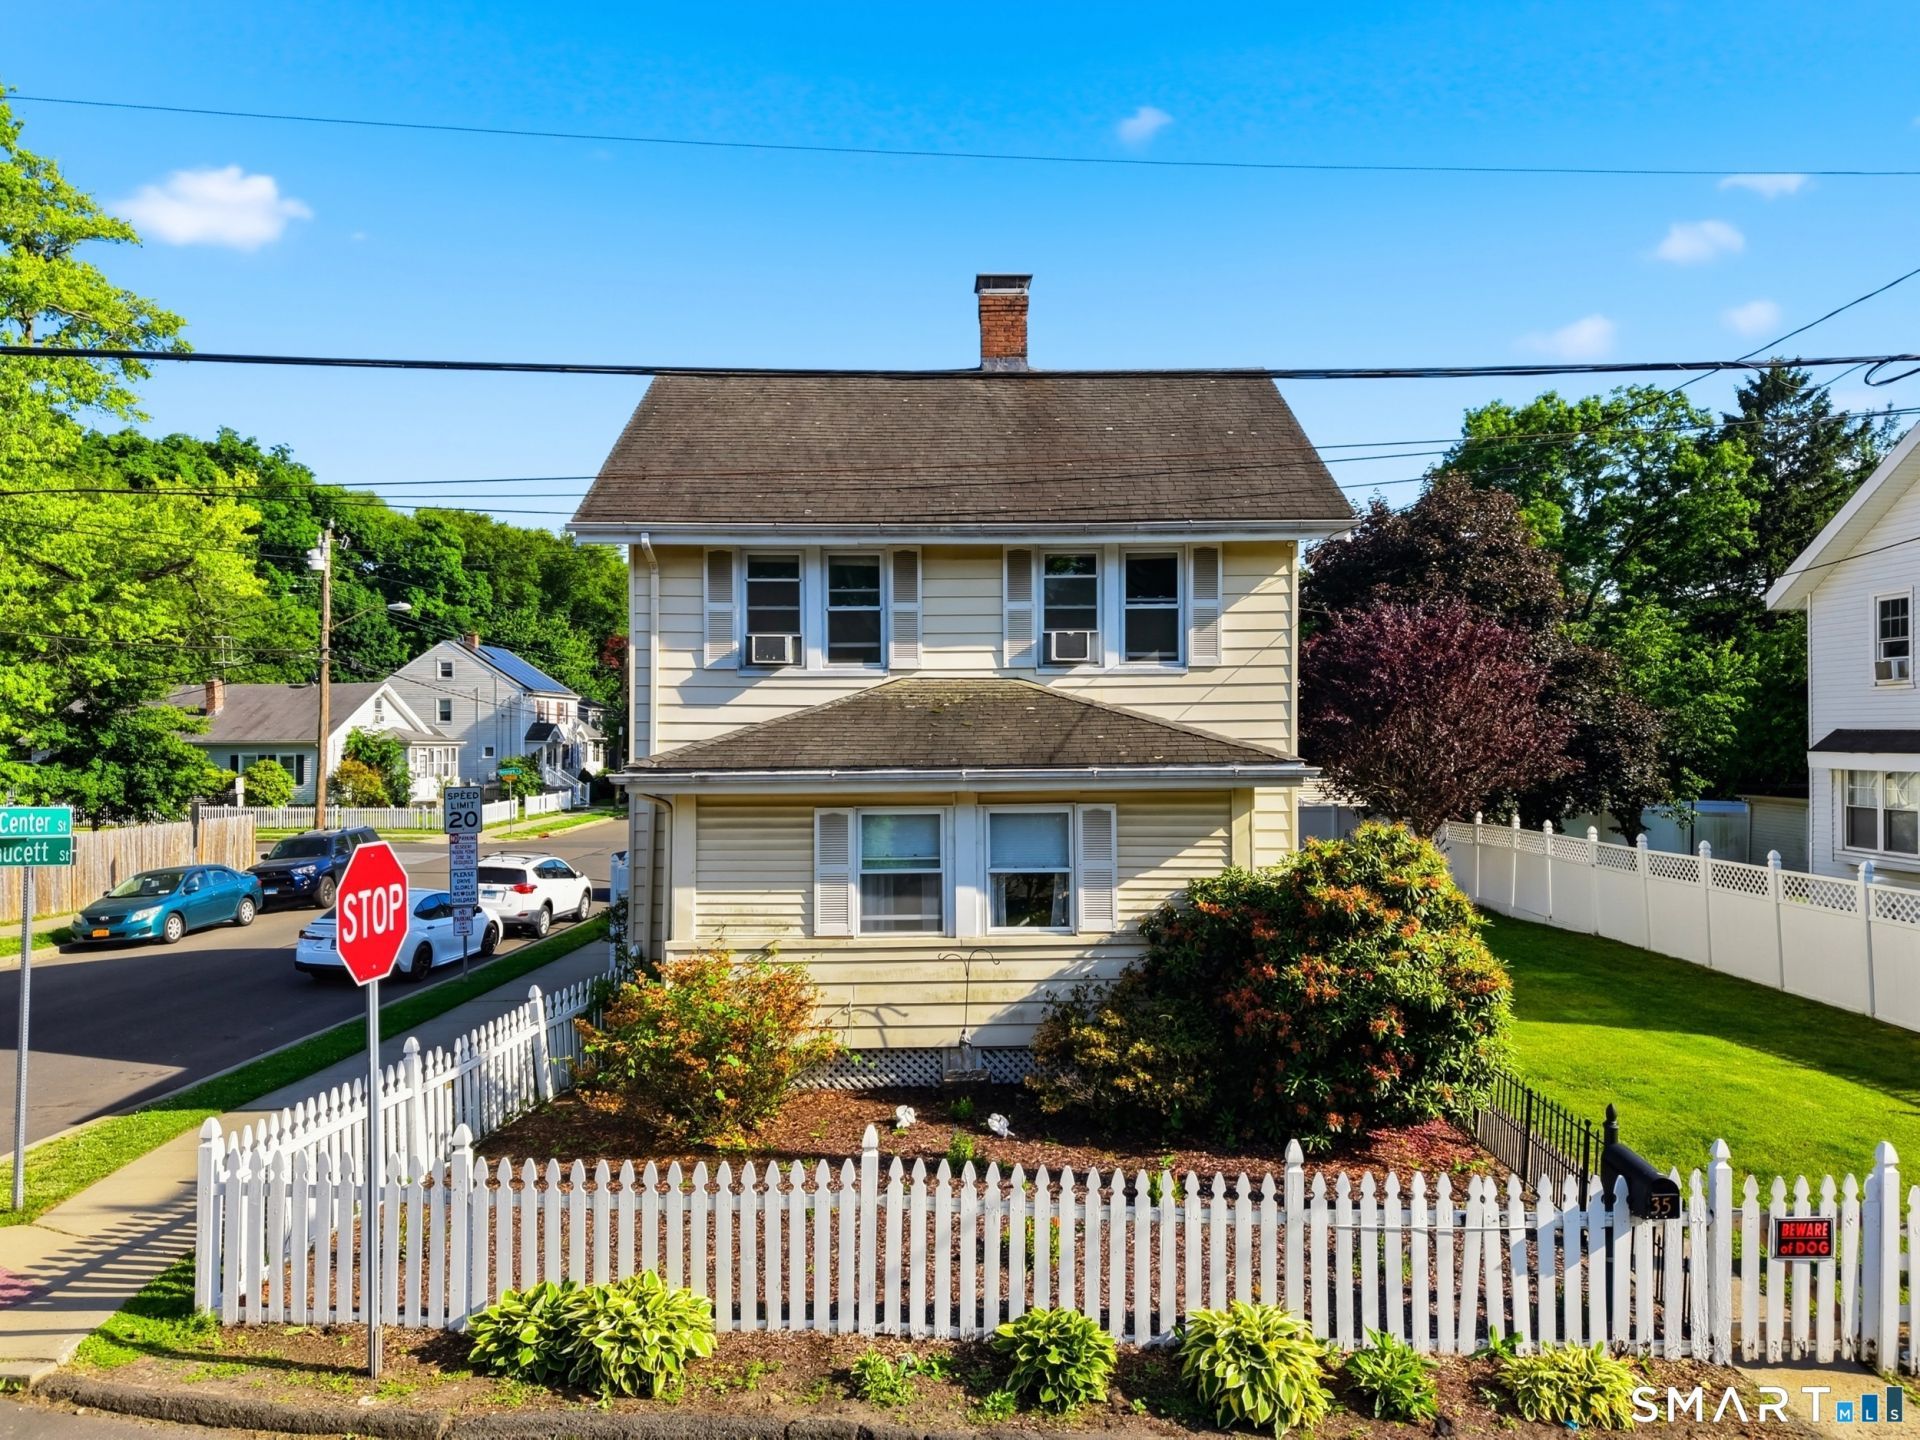
Vintage Charm Meets Modern Living! This sunny Glenbrook Colonial blends classic character with today's updates and is ready to impress. The bright main level features hardwood floors, custom moldings, a cozy living room with wood-burning fireplace, formal dining room with bay window, and a modern kitchen with stainless steel appliances and pass-through window. A stylish half bath and heated front porch offer great year-round bonus space or a home office. Upstairs includes 3 spacious bedrooms, an updated full bath, and a walk-up attic with potential to finish. The large finished basement adds flexible living space with a kitchenette, laundry area, and room for a gym, office, or playroom. Outside, enjoy a low-maintenance patio, private backyard with mature plantings, privacy hedge, garden space, vinyl siding, efficient gas heat, and detached 1-car garage. Set on a quiet dead-end street and prime corner lot in desirable Glenbrook, just a short walk to the train, Hope Street shops/restaurants, Stark Elementary, downtown Stamford, and more. Move-in ready with the perfect blend of charm and updates.
Property Features
Property Type: Residential - Single Family
Basement: Full
Cooling: Window Unit
Fireplaces: 1
Garage: 1
Heating: Gas on Gas
Home Style: Colonial
Lot Size: 0.13 Acres
Roof Type: Asphalt Shingle
Taxes: $7,791
Year Built: 1926
Amenities
Cable - Available
Feature Descriptions
Appliances: Gas Range, Oven/Range, Microwave, Refrigerator, Washer, Dryer
Days on Site: 39
Exterior: Vinyl Siding
Exterior: Patio
Lot: Level Lot
Parking Spaces: 1
Sewer: Public Sewer Connected
Water: Public Water Connected
Waterfront: Not Applicable
Local Schools
High School: Stamford
Elementary School: Julia A. Stark
Listed By / Shown By
Listing By
Agency Name: RE/MAX Right Choice
Agent Name: Evan Philippopoulos
Agency Phone: (203) 6148711
Shown By
Agency Title: Bain Real Estate
Agency Phone: (860) 927-4646

Estimate Your Payment
Estimated Payment
$ 2,285.45 per month $1,446.62 Principal & Interest $649.25 Property Tax $189.58 Homeowner's Insurance
35 Faucett | MLS# 24180950
This single family home located at 35 Faucett, Stamford, CT 06906 is currently listed for sale with an asking price of $650,000. This property was built in 1926 and has 3 bedrooms and 1 full and 1 partial baths with 1531 sq. ft. Search Stamford real estate on www.bainrealestate.com today.