
BEDS4
BATHS3 full 1 partial
SQUARE FEET3,755
MLS#24189488
STATUSActive
PROPERTY TYPEResidential - Single Family
Property Description
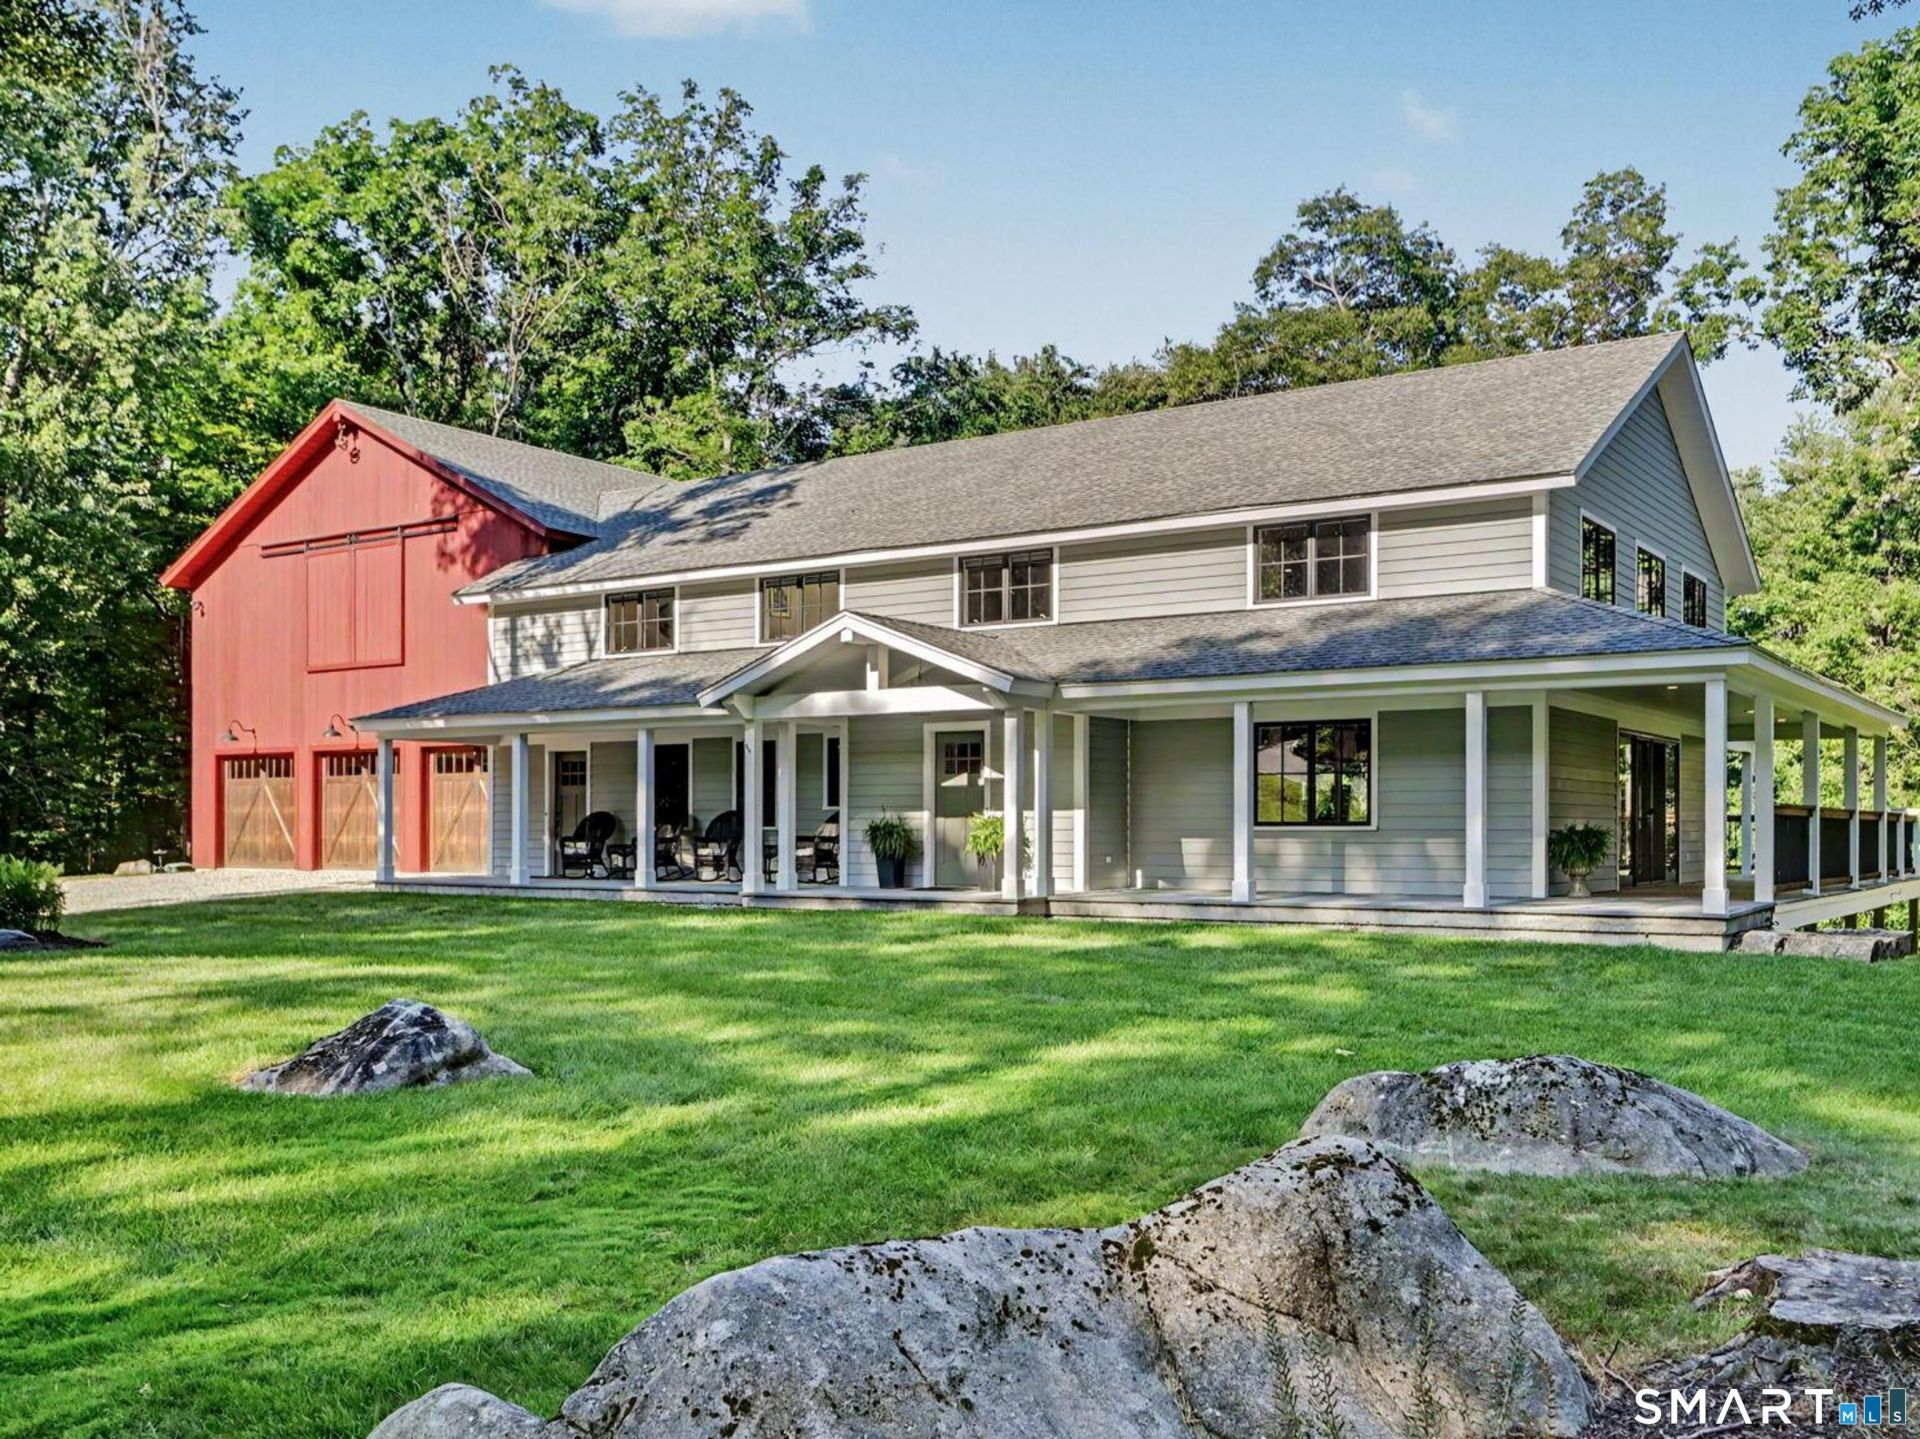
Exceptional modern custom colonial farmhouse boasting over 3700 sq ft. Serene gardens and wrap around porch welcome you home. Tucked away on nearly 2.5 acres with lush landscaping, mature trees and stunning fire pit conversation area. Craftsmanship abounds. Elegance. Details. Bluestone. Luxury wide plank flooring. Flooded with natural light. ADA compliant features swath the main floor, including zero-entry from the five (5!) car temperature controlled garage. Perfect for a car enthusiast. First floor primary suite. Great room featuring kitchen with upscale Bosch appliances, European granite, dining and living rooms with soaring ceiling heights. Butler's pantry. Upstairs, three additional bedrooms, den, and jaw-dropping bonus room with flex space that offers unparalleled gathering, entertainment, exercise, art-studio opportunities. Parties beckon. No one will want to go home. Make this one yours! Generator should you need it. The toniest of Wilton addresses cross-sectioned with the perfect home. A backdrop for core memory-making moments. Discriminating buyers take note, 2019 build equals newer mechanicals, roof.
Property Features
Property Type: Residential - Single Family
Basement: Full, Unfinished, Storage, Walk-out
Cooling: Ceiling Fans, Central Air
Garage: 5 car attached
Heating: Zoned
Home Style: Colonial
Lot Size: 2.42 Acres
Roof Type: Asphalt Shingle
Taxes: $24,328
Year Built: 2019
Amenities
Auto Garage Door Opener
Cable - Available
Open Floor Plan
Security System
Feature Descriptions
Appliances: Gas Range, Wall Oven, Microwave, Refrigerator, Dishwasher, Washer, Dryer
Days on Site: 7
Exterior: Clapboard
Exterior: Wrap Around Deck, Garden Area, Covered Deck, French Doors
Handicap Features: Hallways 36+ Inches Wide, Lever Door Handles, Roll-In Shower
Lot: Some Wetlands, Lightly Wooded, Treed, Level Lot, Professionally Landscaped, Rolling
Sewer: Septic
Water: Private Well
Waterfront: Not Applicable
Local Schools
High School: Wilton
Elementary School: Miller-Driscoll
Listed By / Shown By
Listing By
Agency Name: William Raveis Real Estate
Agent Name: Heather McGuinness
Agency Phone: (203) 7628300
Shown By
Agency Title: Bain Real Estate
Agency Phone: (860) 927-4646

Estimate Your Payment
Estimated Payment
$ 6,681.70 per month $4,115.07 Principal & Interest $2,027.33 Property Tax $539.29 Homeowner's Insurance
35 Hickory Hill | MLS# 24189488
This single family home located at 35 Hickory Hill, Wilton, CT 06897 is currently listed for sale with an asking price of $1,849,000. This property was built in 2019 and has 4 bedrooms and 3 full and 1 partial baths with 3755 sq. ft. Search Wilton real estate on www.bainrealestate.com today.