
BEDS3
BATHS2 full
SQUARE FEET1,828
MLS#24189761
STATUSActive
PROPERTY TYPEResidential - Single Family
Property Description
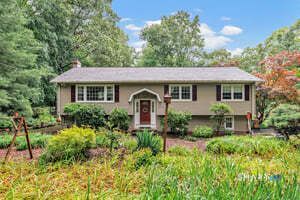
Pride of ownership shines throughout this beautifully maintained raised ranch set on a manicured corner lot with mature landscaping, extensive perennial plantings, and lush lawn. The living and dining rooms feature hardwood floors, while the eat-in kitchen offers Quartz countertops, newer appliances, tile backsplash, and charming wainscoting. The home includes 3 bedrooms, with the primary bedroom offering direct access to the full hall bath. Hardwood floors are also located beneath all bedroom carpeting. The finished lower level expands the living space with a spacious rec room featuring a wood-burning fireplace insert, a separate office area, full bath, laundry room, and access to the 2-car garage. Numerous updates provide peace of mind, including replacement windows and siding (2003), roof (2020), driveway (2024), ductless mini-split in the living room (2023), hot water heater(2018), new attic stairs, new chimney cap, and a new washing machine (2026). This lovingly cared-for home is move-in ready and offers comfort, quality, and exceptional value.
Property Features
Property Type: Residential - Single Family
Basement: Full, Heated, Garage Access, Partially Finished
Cooling: Ductless
Fireplaces: 1
Fuel Type: Natural Gas
Garage: 2
Heating: Baseboard
Home Style: Raised Ranch
Lot Size: 1.04 Acres
Roof Type: Asphalt Shingle
Taxes: $4,864
Year Built: 1972
Feature Descriptions
Appliances: Electric Range, Microwave, Refrigerator, Dishwasher, Washer, Dryer
Days on Site: 9
Exterior: Shed, Deck
Exterior: Vinyl Siding
Lot: Corner Lot, Professionally Landscaped
Sewer: Septic
Water: Public Water Connected
Waterfront: Not Applicable
Local Schools
High School: Shelton
Elementary School: Elizabeth Shelton
Listed By / Shown By
Listing By
Agency Name: Real Estate Two
Agent Name: Jodi Dawley
Agency Phone: (203) 9261122
Shown By
Agency Title: Bain Real Estate
Agency Phone: (860) 927-4646

Estimate Your Payment
Estimated Payment
$ 1,890.25 per month $1,312.86 Principal & Interest $405.33 Property Tax $172.05 Homeowner's Insurance
35 Nutmeg | MLS# 24189761
This single family home located at 35 Nutmeg, Shelton, CT 06484 is currently listed for sale with an asking price of $589,900. This property was built in 1972 and has 3 bedrooms and 2 full baths with 1828 sq. ft. Search Shelton real estate on www.bainrealestate.com today.