
BEDS4
BATHS2 full 1 partial
SQUARE FEET4,048
MLS#24192081
STATUSActive
PROPERTY TYPEResidential - Single Family
Property Description
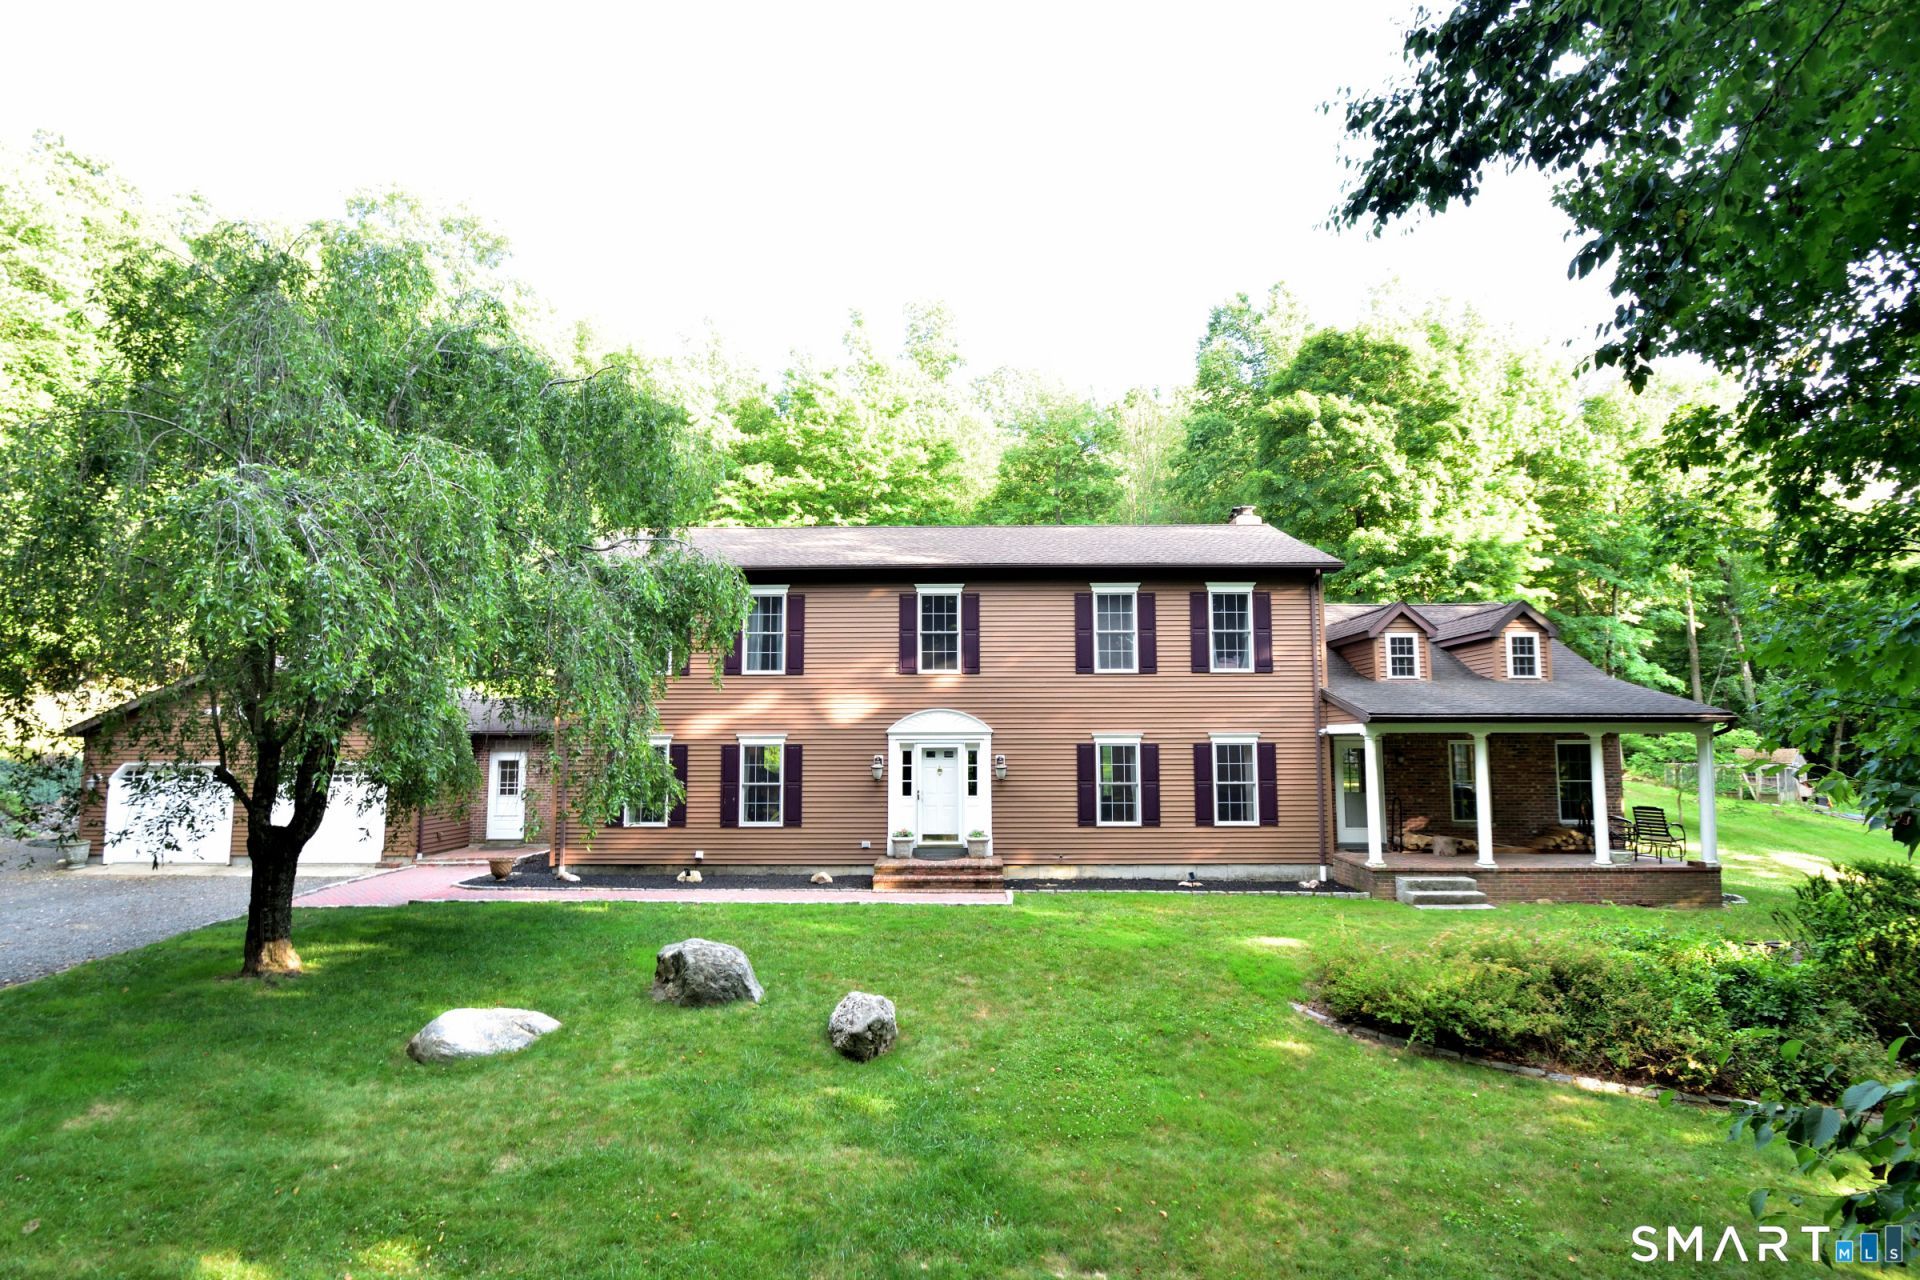
This Harwinton colonial offers more than 4,000 square feet of living space with 4 bedrooms on 4 acres. Two full and one half baths, with a great room that has to be seen to be appreciated. Ample space to spread out, set back from the quiet side street with privacy all around. Hydro air heat with a new indirect water heater, central A/C, and two wood stoves. Located midway between Rt. 6 and Rt. 4, this property is just a few short miles from the Harwinton Fairgrounds. 15 minutes from both Bristol and Torrington, yet secluded enough for gorgeous dark skies at night. 1,000 sq ft detached 3 car garage/workshop with separate utilities - heated and air conditioned! Small spring-fed pond, and a potting shed converted to chicken coop out back.
Property Features
Property Type: Residential - Single Family
Basement: Full, Hatchway Access, Partially Finished, Concrete Floor, Full With Hatchway
Cooling: Central Air
Fireplaces: 2
Fuel Type: Oil, Wood
Garage: 5 car attached
Heating: Hot Air, Hydro Air, Wood/Coal Stove, Zoned
Home Style: Colonial
Lot Size: 4.04 Acres
Roof Type: Asphalt Shingle, Fiberglass Shingle
Taxes: $10,822
Year Built: 1997
Amenities
Cable - Pre-wired
Central Vacuum
Security System
Feature Descriptions
Appliances: Electric Cooktop, Wall Oven, Refrigerator, Dishwasher, Washer, Electric Dryer
Days on Site: 1
Energy Saving Features: Fireplace Insert, Programmable Thermostat, Ridge Vents, Storm Doors, Thermopane Windows
Exterior: Vinyl Siding
Exterior: Underground Utilities, Porch, Deck, Gutters
Lot: Secluded, Some Wetlands, Treed, Sloping Lot
Parking Spaces: 1
Sewer: Septic
Water: Private Well
Waterfront: Not Applicable
Local Schools
High School: Lewis Mills
Elementary School: Harwinton Consolidated
Listed By / Shown By
Listing By
Agency Name: The Greene Realty Group
Agent Name: Derek Greene
Agency Phone: (860) 5601006
Shown By
Agency Title: Bain Real Estate
Agency Phone: (860) 927-4646

Estimate Your Payment
Estimated Payment
$ 2,726.58 per month $1,613.31 Principal & Interest $901.83 Property Tax $211.43 Homeowner's Insurance
35 Rocky West | MLS# 24192081
This single family home located at 35 Rocky West, Harwinton, CT 06791 is currently listed for sale with an asking price of $724,900. This property was built in 1997 and has 4 bedrooms and 2 full and 1 partial baths with 4048 sq. ft. Search Harwinton real estate on www.bainrealestate.com today.