
BEDS5
BATHS3 full 1 partial
SQUARE FEET3,596
MLS#24182518
STATUSActive
PROPERTY TYPEResidential - Single Family
Property Description
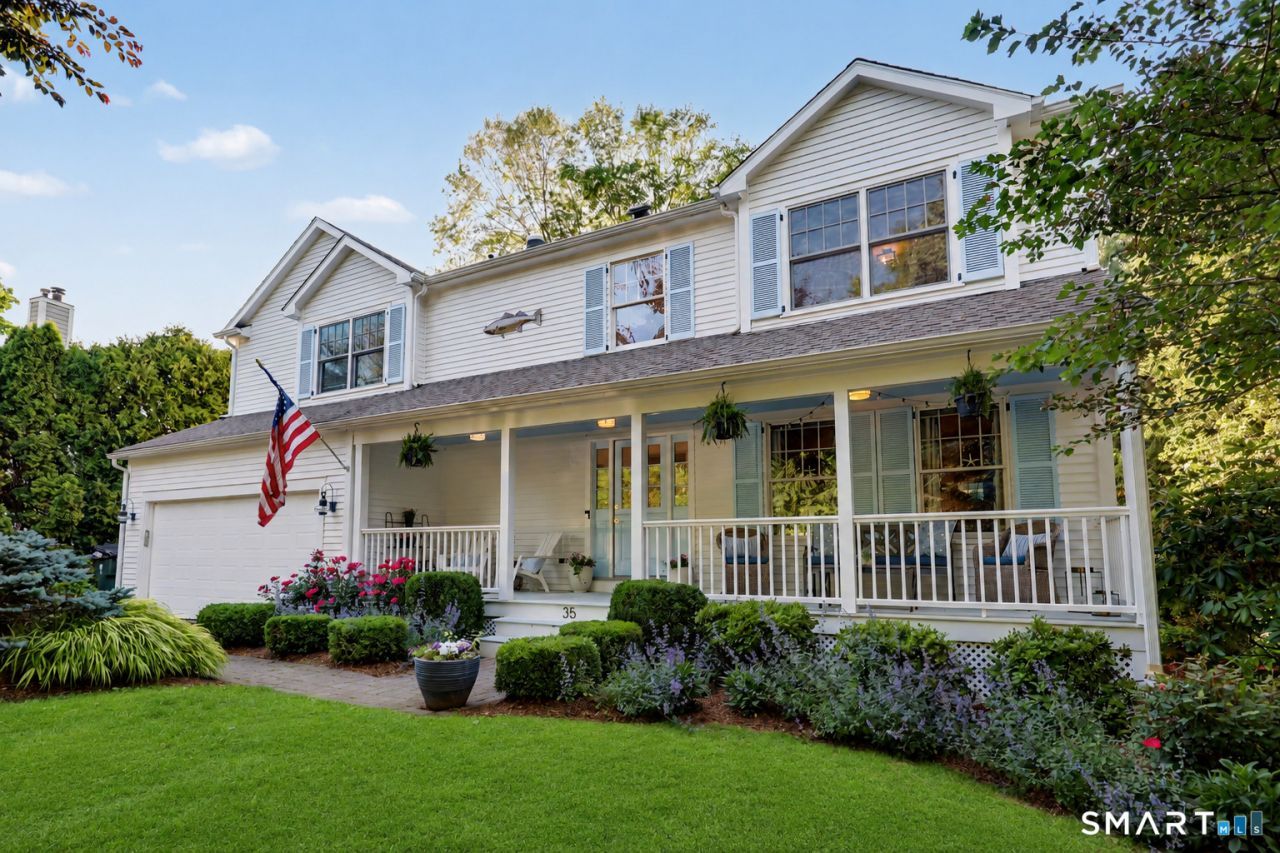
Nestled on a quiet cul-de-sac just minutes from town, train, and beach, this beautifully crafted Colonial offers the perfect blend of elegance, comfort, and convenience. A charming front porch welcomes you into a light-filled home featuring a dramatic two-story foyer, a chef's kitchen, granite countertops, and premium Viking, Wolf, and Sub-Zero stainless steel appliances. The adjoining family room boasts 9-foot ceilings and a cozy gas fireplace, creating an inviting space for everyday living and entertaining. Upstairs, the spacious primary suite is a true retreat, complete with a sitting area, walk-in closet, and luxurious bath with radiant heated floors. Three additional bedrooms and a dedicated study-easily converted to a fifth bedroom-provide exceptional flexibility.Step outside to a professionally landscaped backyard with a sprinkler system, and an expansive deck ideal for outdoor dining and relaxation. The finished walk-out lower level adds approximately 525 square feet of living space, including a bonus room with closet, full bath, and playroom, making it perfect for guests, an au pair suite, or multi-generational living. A rare opportunity to experience the best of coastal living that's walkable to beaches, school, and a vibrant downtown, all while enjoying the privacy and comfort of this exceptional home.
Property Features
Property Type: Residential - Single Family
Basement: Full, Storage, Partially Finished, Walk-out
Cooling: Attic Fan, Ceiling Fans, Central Air, Zoned
Fireplaces: 1
Fuel Type: Natural Gas
Garage: 2 car attached
Heating: Hot Air
Home Style: Colonial
Lot Size: 0.35 Acres
Roof Type: Asphalt Shingle
Taxes: $17,276
Year Built: 1991
Feature Descriptions
Appliances: Gas Cooktop, Wall Oven, Microwave, Refrigerator, Subzero, Dishwasher, Disposal, Washer, Dryer, Wine Chiller
Days on Site: 38
Exterior: Wood
Lot: Level Lot, Sloping Lot, On Cul-De-Sac
Sewer: Public Sewer Connected
Water: Public Water Connected
Waterfront: Walk to Water
Local Schools
High School: Fairfield Ludlowe
Elementary School: Roger Sherman
Listed By / Shown By
Listing By
Agency Name: Compass Connecticut, LLC
Agent Name: Katie O'Grady
Agency Phone: (203) 4896499
Shown By
Agency Title: Bain Real Estate
Agency Phone: (860) 927-4646

Estimate Your Payment
Estimated Payment
$ 5,530.17 per month $3,616.55 Principal & Interest $1,439.67 Property Tax $473.96 Homeowner's Insurance
35 South Benson | MLS# 24182518
This single family home located at 35 South Benson, Fairfield, CT 06824 is currently listed for sale with an asking price of $1,625,000. This property was built in 1991 and has 5 bedrooms and 3 full and 1 partial baths with 3596 sq. ft. Search Fairfield real estate on www.bainrealestate.com today.