
BEDS6
BATHS2 full 2 partial
SQUARE FEET2,319
MLS#24163060
STATUSUnder Contract
PROPERTY TYPEMulti Unit - Multiple
Property Description
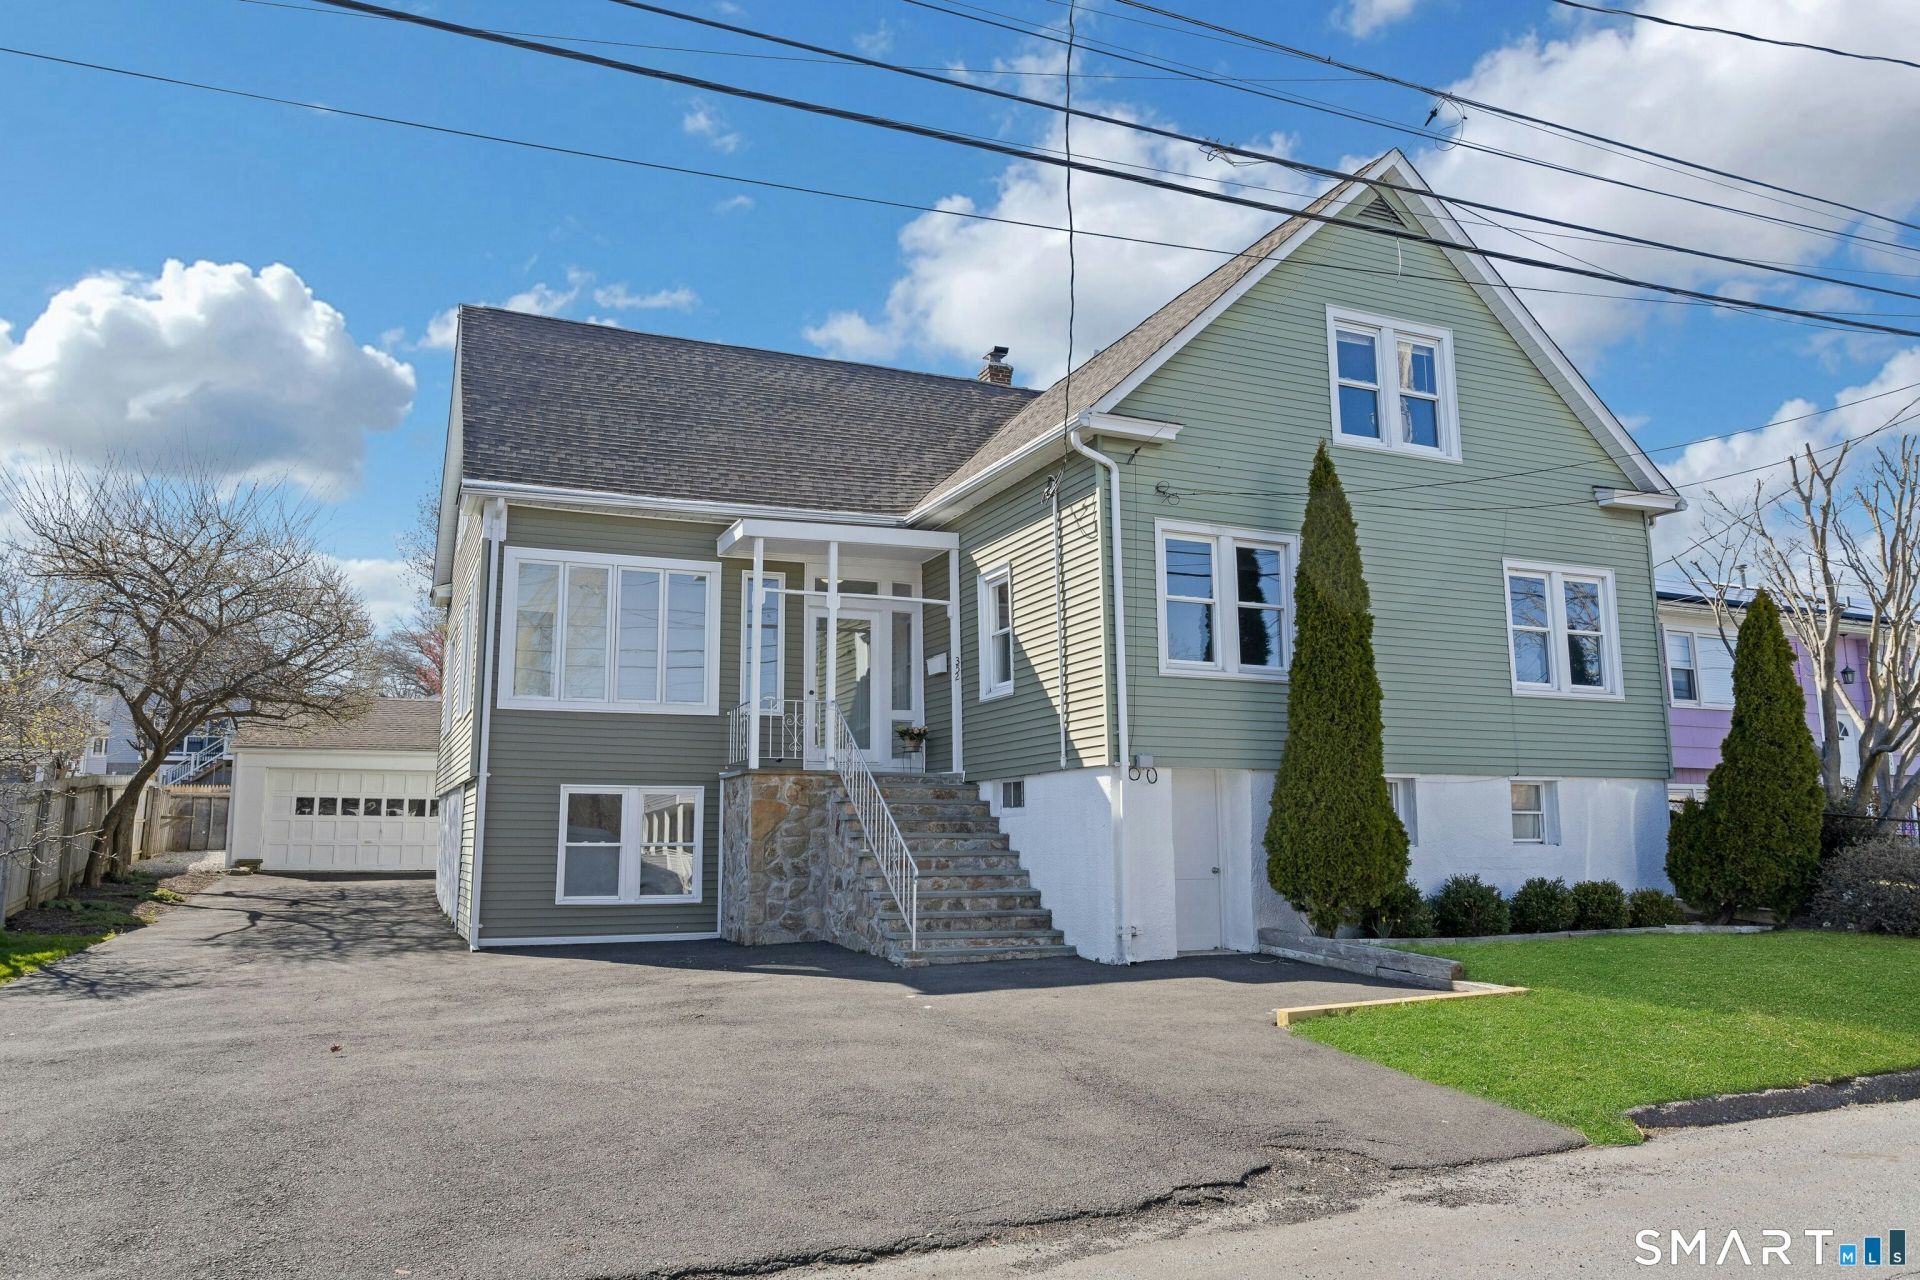
Opportunity knocks! Large, meticulously maintained two-family duplex in prime, high-appreciation Fairfield location. Ideal for investors or owner-occupants seeking strong income potential & long-term value. Rent both units or live in one while offsetting costs with the other. Fully renovated in 2023, this 2,319SF property offers exceptional flexibility with 6BRs and 2 full & 2 half baths split between the well-designed residences. Both units feature beautifully updated kitchens w/ granite countertops, shaker-style cabinetry, & new stainless-steel appliances plus fireplace a that add warmth and character. The 1st floor unit (#352) offers ample flexibilty with 4 bedrooms and 1.5 baths, living and dining room and a sunny kitchen that opens to a large, newly painted deck overlooking the fenced backyard-- perfect for entertaining or relaxing. Unit 2 (#354) on the 2nd floor features 2BRs and 1.5 baths, with light filled living room, den, kitchen, & plenty of storage. All mechanicals-including furnace, hot water heater, central air, and roof- replaced in 2023, offering true turnkey peace of mind. An enclosed sun porch entry serves as a bright shared mudroom. Separate utilities for each unit. The large walkout basement has a shared laundry (new washer/dryer) and abundant storage. The basement offers excellent future potential to finish, already equipped with windows and a roughed-in bathroom.
Property Features
Property Type: Multi Unit - Multiple
Basement: Full, Unfinished, Shared Basement, Storage, Concrete Floor, Full With Walk-Out
Cooling: Central Air
Fireplaces: 2
Fuel Type: Natural Gas
Garage: 2
Heating: Hot Air
Home Style: Units on different Floors
Lot Size: 0.15 Acres
Roof Type: Asphalt Shingle
Taxes: $11,117
Year Built: 1925
Feature Descriptions
Days on Site: 100
Energy Saving Features: Programmable Thermostat
Exterior: Aluminum
Exterior: Porch-Enclosed, Porch, Deck, Garden Area
Lot: Treed, Level Lot
Parking Spaces: 5
Sewer: Public Sewer Connected
Units: 2
Water: Public Water Connected
Waterfront: Beach Rights
Local Schools
High School: Per Board of Ed
Elementary School: Per Board of Ed
Listed By / Shown By
Listing By
Agency Name: Brown Harris Stevens
Agent Name: Kathleen L. Gibbon
Agency Phone: (203) 2210666
Shown By
Agency Title: Bain Real Estate
Agency Phone: (860) 927-4646

Estimate Your Payment
Estimated Payment
$ 3,191.93 per month $2,003.01 Principal & Interest $926.42 Property Tax $262.50 Homeowner's Insurance
352 Marlborough | MLS# 24163060
This multi-family property located at 352 Marlborough, Fairfield, CT 06825 is currently listed for sale with an asking price of $900,000. Search Fairfield real estate on www.bainrealestate.com today.