
BEDS4
BATHS2 full
SQUARE FEET1,509
MLS#24158781
STATUSUnder Contract
PROPERTY TYPEResidential - Single Family
Property Description
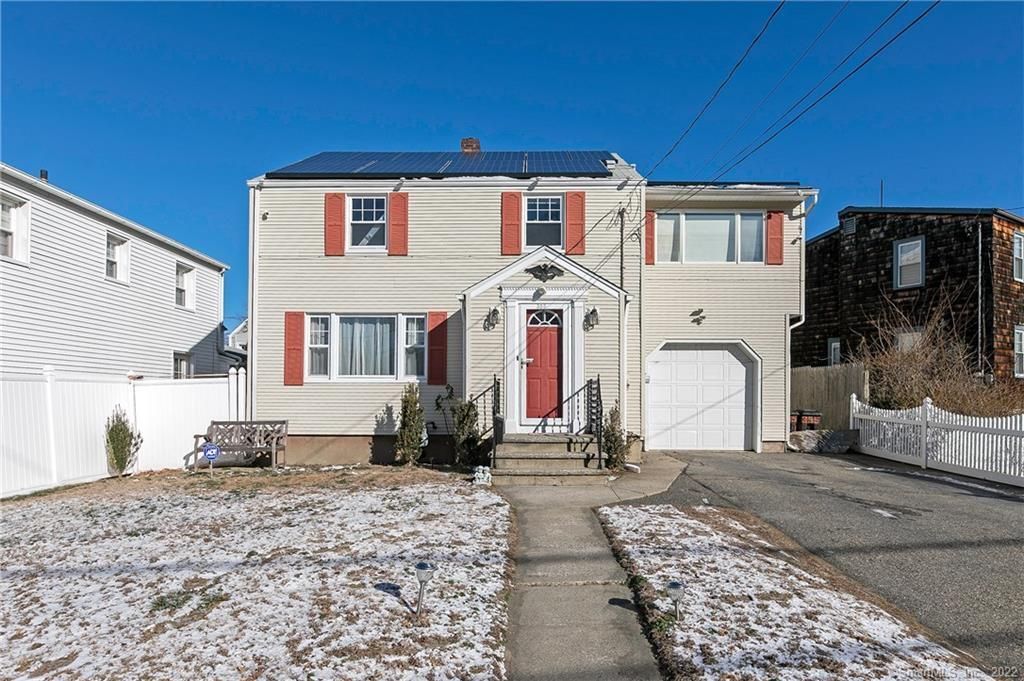
Back on Market!... Buyer couldn't perform. Now's your chance again to secure this beautiful well-maintained colonial with 4 bedrooms and 2 bathrooms. The spacious open layout is filled with natural light from the moment you walk in. The main level offers a living room, dining room, full kitchen, and slider doors leading out to a private deck and fenced-in backyard. Whether you're hosting or just unwinding, the outdoor space is ready for it! Upstairs, you'll find all the bedrooms, including a primary suite with a private bath plus walk-in closet. The full basement provides generous storage and houses the laundry area. Located in the desirable Paradise Green neighborhood, you're just steps from Longbrook Park and around the corner from multiple shopping plazas, dining, and easy access to major highways and the train station. Move-in ready now, AND the property already appraised above list price! This home checks the boxes if you're looking for space, a great layout, and a welcoming location to call home!
Property Features
Property Type: Residential - Single Family
Basement: Full, Unfinished, Storage
Cooling: Central Air
Fuel Type: Natural Gas
Garage: 1 car attached
Heating: Hot Air
Home Style: Colonial
Lot Size: 0.11 Acres
Roof Type: Gable
Taxes: $6,861
Year Built: 1951
Amenities
Cable - Pre-wired
Security System
Feature Descriptions
Appliances: Oven/Range, Microwave, Refrigerator, Dishwasher, Disposal, Washer
Days on Site: 128
Energy Saving Features: Active Solar
Exterior: Shed, Deck, Gutters
Exterior: Vinyl Siding
Lot: Fence - Full, Level Lot
Sewer: Public Sewer Connected
Water: Public Water Connected
Waterfront: Beach Rights
Local Schools
High School: Per Board of Ed
Elementary School: Per Board of Ed
Listed By / Shown By
Listing By
Agency Name: Keller Williams Realty Prtnrs.
Agent Name: Valerie King
Agency Phone: (203) 4594663
Shown By
Agency Title: Bain Real Estate
Agency Phone: (860) 927-4646

Estimate Your Payment
Estimated Payment
$ 1,767.44 per month $1,057.14 Principal & Interest $571.75 Property Tax $138.54 Homeowner's Insurance
355 Patterson | MLS# 24158781
This single family home located at 355 Patterson, Stratford, CT 06614 is currently listed for sale with an asking price of $475,000. This property was built in 1951 and has 4 bedrooms and 2 full baths with 1509 sq. ft. Search Stratford real estate on www.bainrealestate.com today.