
BEDS4
BATHS3 full 1 partial
SQUARE FEET3,571
MLS#24189729
STATUSActive
PROPERTY TYPEResidential - Single Family
Property Description
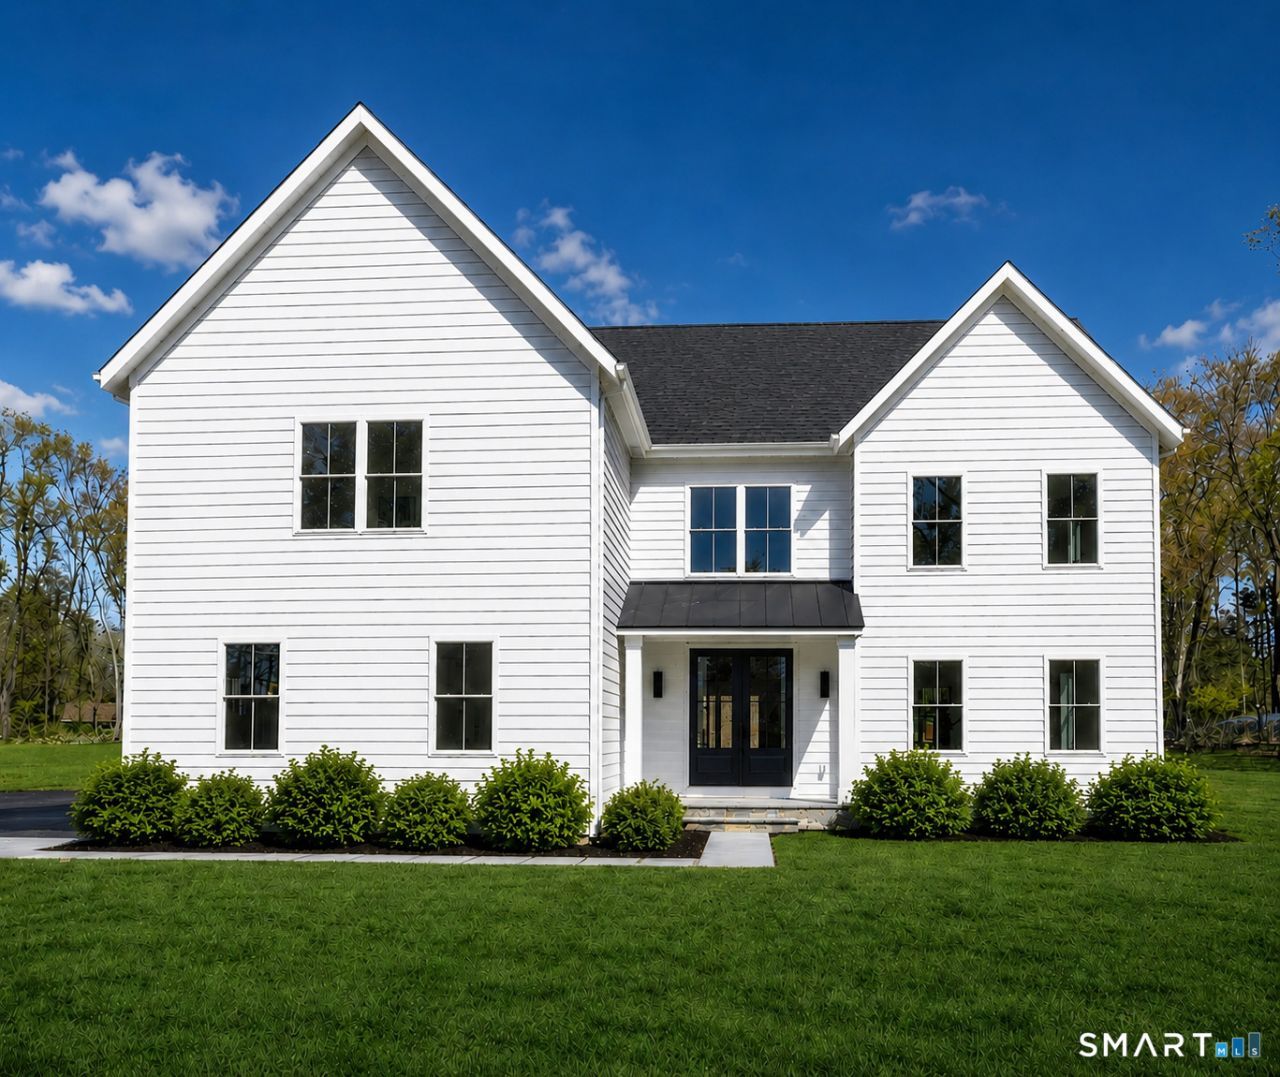
Once-in-a-lifetime opportunity to own an iconic modern farmhouse. A dramatic two-story foyer welcomes you, highlighted by a stunning glass modern staircase that sets the tone for the home's sleek yet timeless design. The double doors welcome you into a sun-drenched interior filled with natural light, recessed lighting, & 5-inch white oak hardwood flooring. The heart of the home is the custom kitchen featuring White Thasos quartz countertops, a 9-foot waterfall island, a cooktop, double ovens, a microwave drawer, & a large custom pantry. The living space is elevated by a honed marble fireplace surround, creating a sophisticated yet inviting focal point. Thoughtful details continue throughout, including a mudroom with custom cubbies. Second-floor laundry room with floating custom cabinetry. Large primary suite with his-and-hers closets. The primary bathroom features a porcelain tile shower, double sinks, a soaking tub, & a spa-like feel. A private ensuite bedroom offers a beautifully appointed full bath with porcelain tile and a tub/shower combination-perfect for guests or multigenerational living. 2 additional large bedrooms share a Jack-and-Jill bath with double sinks. Exterior features a blue stone walkway & patio. Hardee Plank Cement Board Siding. Buried 500-gallon propane tank. City Water. Truly a stunning home with high-end finishes, custom details, & modern farmhouse design throughout.
Property Features
Property Type: Residential - Single Family
Basement: Full, Unfinished
Cooling: Central Air
Fireplaces: 1
Fuel Type: Propane
Garage: 2 car attached
Heating: Hot Air
Home Style: Colonial
Lot Size: 1.00 Acres
Roof Type: Asphalt Shingle
Taxes: $0
Year Built: 2026
Amenities
Open Floor Plan
Feature Descriptions
Appliances: Cook Top, Gas Range, Wall Oven, Microwave, Refrigerator, Dishwasher
Days on Site: 4
Exterior: Porch, Gutters, Lighting, Patio
Exterior: Hardie Board
Lot: Level Lot
Parking Spaces: 4
Sewer: Septic
Water: Public Water Connected
Waterfront: Not Applicable
Local Schools
High School: Masuk
Elementary School: Per Board of Ed
Listed By / Shown By
Listing By
Agency Name: Preston Gray Real Estate
Agent Name: Marissa Papa
Agency Phone: (475) 2695100
Shown By
Agency Title: Bain Real Estate
Agency Phone: (860) 927-4646

Estimate Your Payment
Estimated Payment
$ 3,259.82 per month $2,882.11 Principal & Interest $0.00 Property Tax (data not provided by mls) $377.71 Homeowner's Insurance
355 Spring Hill | MLS# 24189729
This single family home located at 355 Spring Hill , Monroe, CT 06468 is currently listed for sale with an asking price of $1,295,000. This property was built in 2026 and has 4 bedrooms and 3 full and 1 partial baths with 3571 sq. ft. Search Monroe real estate on www.bainrealestate.com today.