
BEDS4
BATHS3 full 1 partial
SQUARE FEET3,300
MLS#24188168
STATUSUnder Contract
PROPERTY TYPEResidential - Townhouse
SUBDIVISIONPemberwick Greens Condo Association - Pending
Property Description
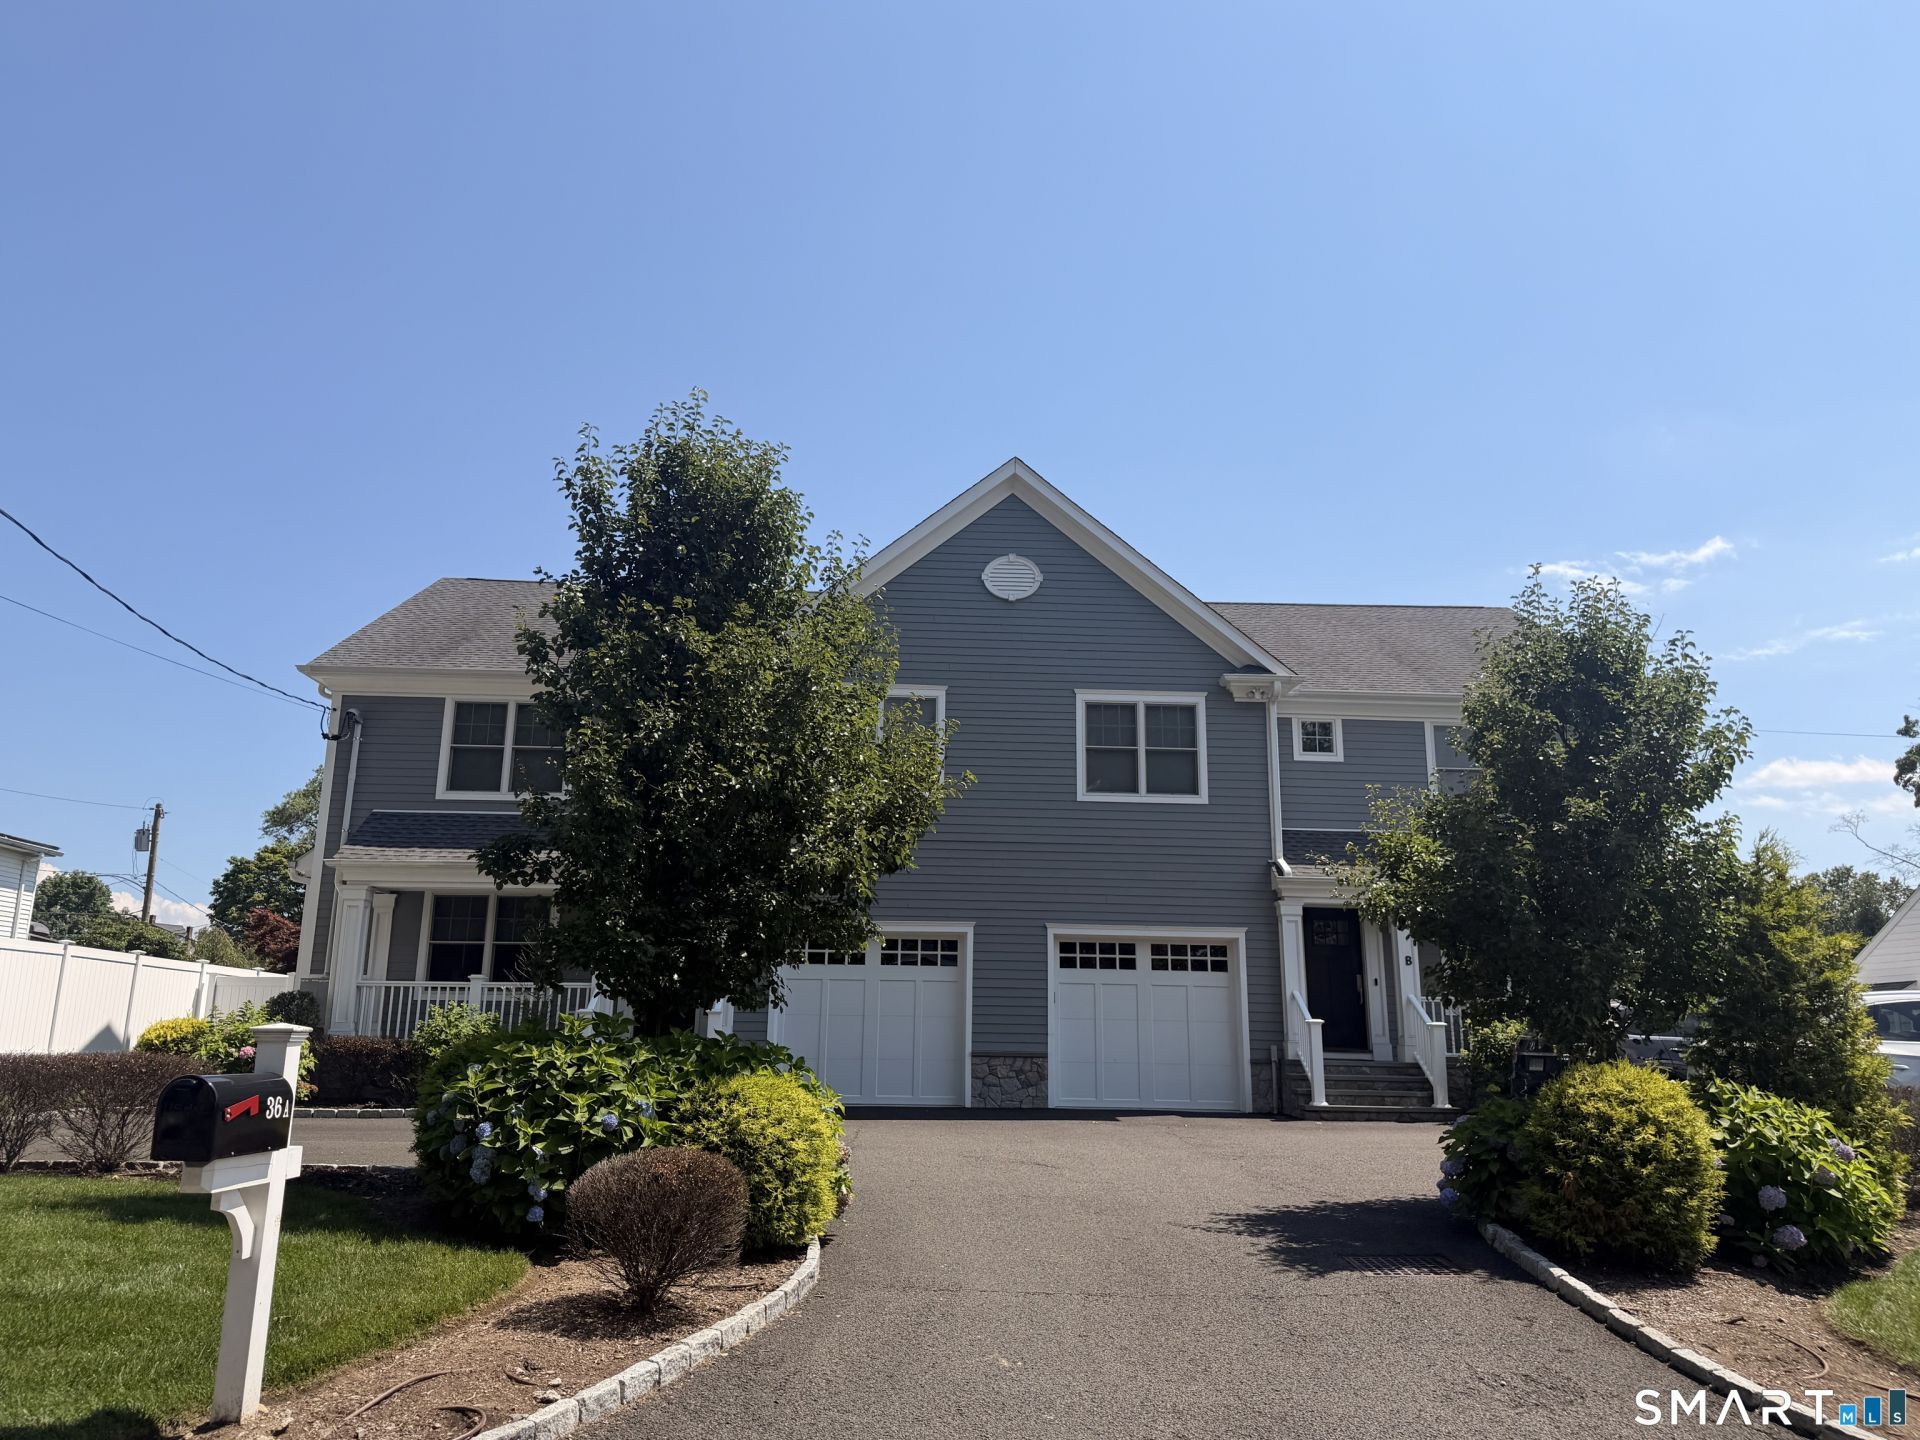
A rare opportunity to own a 2018-built stand-alone townhouse condo that lives like a single family home - thoughtfully designed, impeccably finished, low maintenance and move-in ready. KEY HIGHLIGHTS 2018 construction with luxury finishes - hardwood floors, marble countertops, custom built-ins throughout Chef's kitchen with premium stainless appliances, marble island, subway tile backsplash Butler's pantry with wine fridge and glass-front cabinetry - perfect for entertaining Grand primary suite - 17'6"14'7" bedroom, walk-in closet, spa bath with soaking tub & glass shower Finished basement with dedicated guest suite plus flexible family room & office space Private fenced backyard with bluestone patio and professional landscaping 1-car garage plus 2 additional outdoor parking spaces - total 3 spots
Property Features
Property Type: Residential - Townhouse
Basement: Full, Heated, Fully Finished, Cooled, Liveable Space
Cooling: Central Air, Zoned
Fireplaces: 1
Fuel Type: Natural Gas
Garage: 1 car attached
Heating: Hot Air, Zoned
Home Style: Townhouse
Taxes: $10,303
Year Built: 2018
Amenities
Auto Garage Door Opener
Central Vacuum
Open Floor Plan
Security System
Feature Descriptions
Appliances: Gas Cooktop
Association Fee Includes: Grounds Maintenance, Trash Pickup, Snow Removal, Insurance
Days on Site: 16
Exterior: Shingle, Clapboard
Exterior: Porch-Enclosed, Porch, Garden Area, Lighting, Underground Sprinkler
Lot: N/A
Parking Spaces: 3
Sewer: Public Sewer Connected
Units: 2
Water: Public Water Connected
Waterfront: Not Applicable
Local Schools
High School: Greenwich
Elementary School: Glenville
Listed By / Shown By
Listing By
Agency Name: Coldwell Banker Realty
Agent Name: Paula Ziegert Maron
Agency Phone: (203) 6221100
Shown By
Agency Title: Bain Real Estate
Agency Phone: (860) 927-4646

Estimate Your Payment
Estimated Payment
$ 5,200.81 per month $3,839.10 Principal & Interest $858.58 Property Tax $503.13 Homeowner's Insurance
36 Almira, Unit A | MLS# 24188168
This townhouse located at 36 Almira, Unit A, Greenwich, CT 06831 is currently listed for sale with an asking price of $1,725,000. This property was built in 2018 and has 4 bedrooms and 3 full and 1 partial baths with 3300 sq. ft. Almira, Unit A is located in the Pemberwick Greens Condo Association - Pending subdivision. Search Pemberwick Greens Condo Association - Pending real estate on www.bainrealestate.com today.