
BEDS4
BATHS2 full 1 partial
SQUARE FEET3,059
MLS#24185633
STATUSUnder Contract
PROPERTY TYPEResidential - Single Family
Property Description
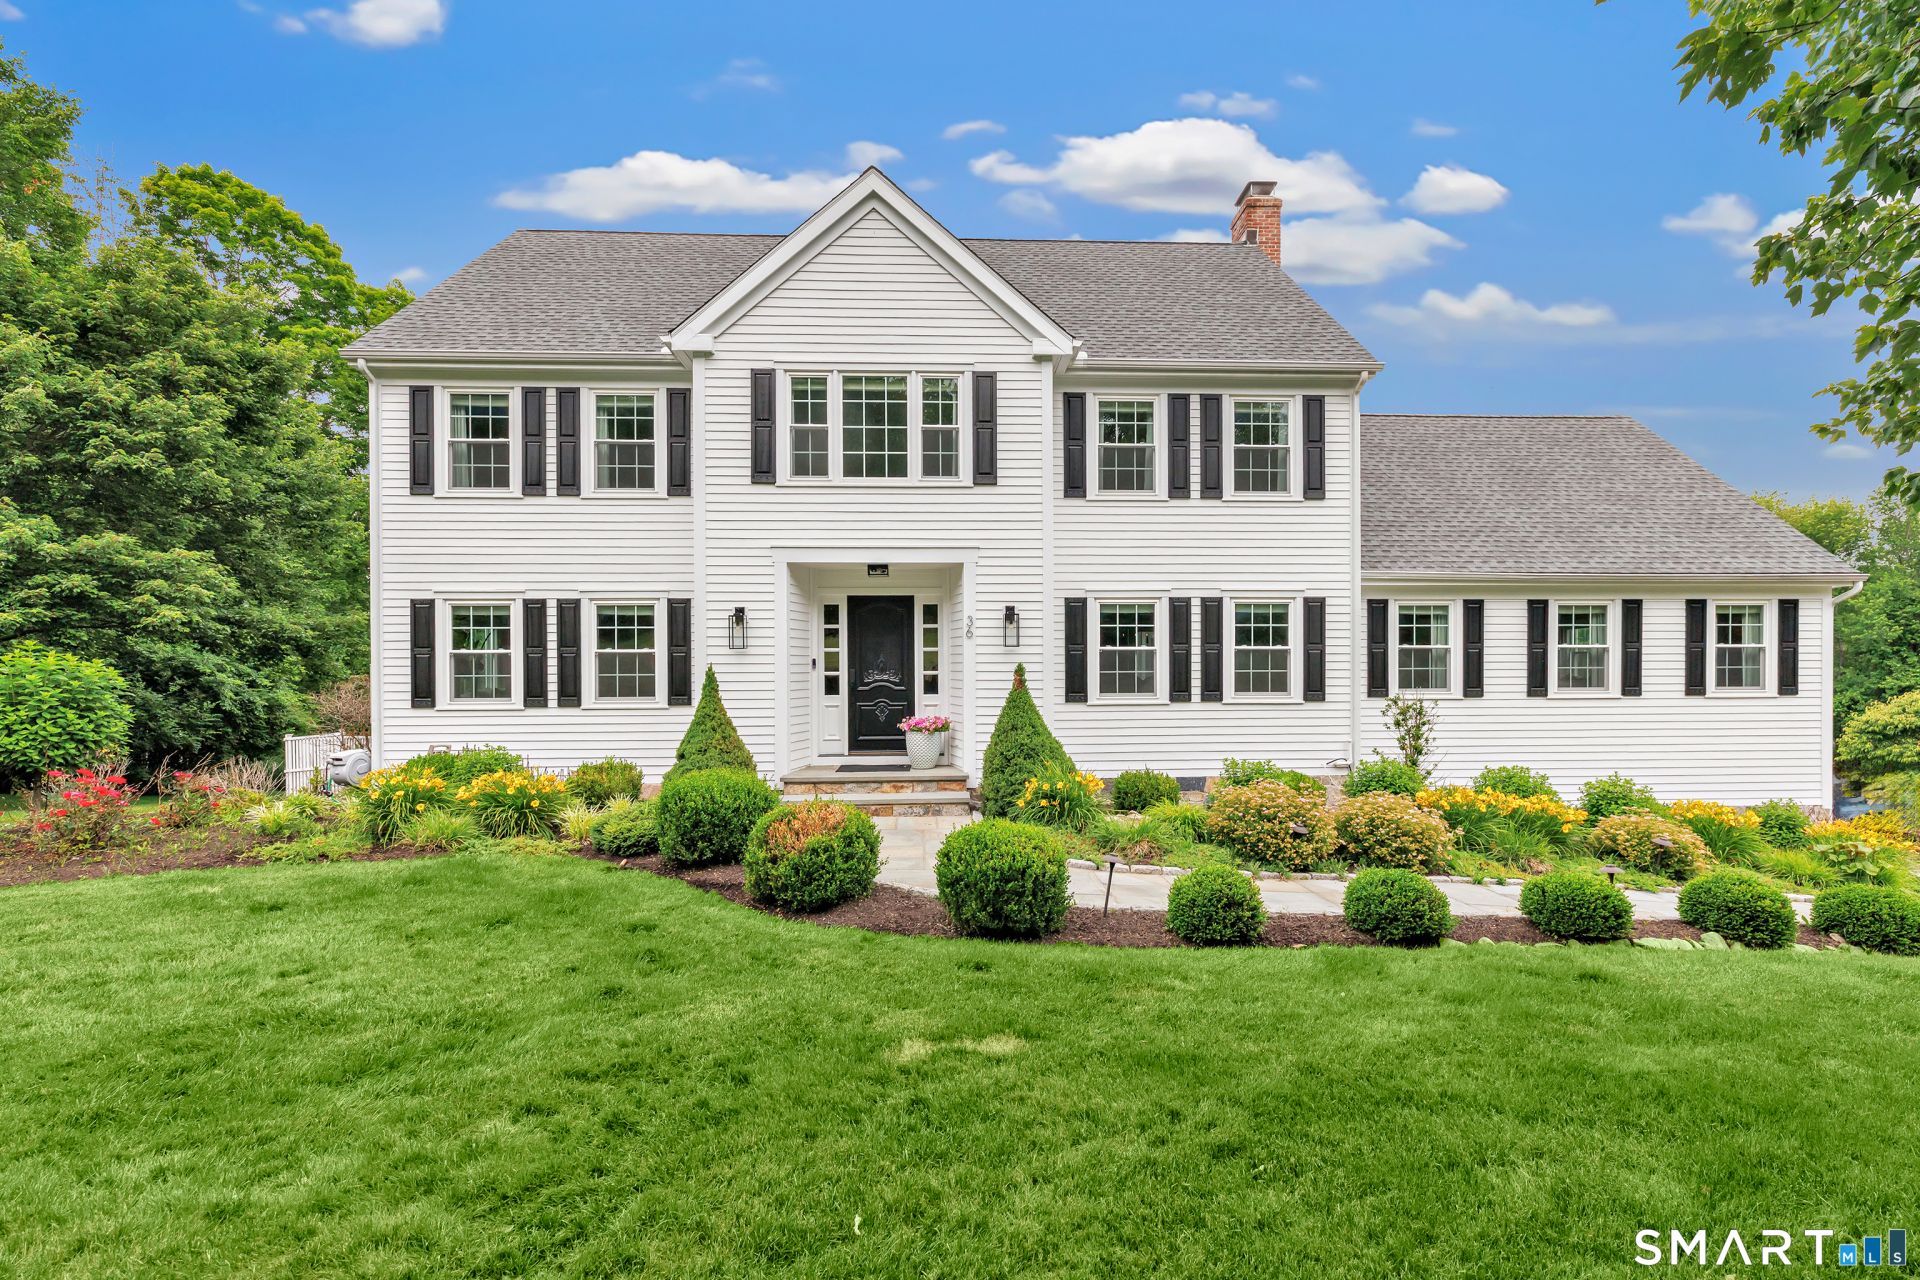
Privately situated on almost 2.5 ac at the end of a cul-de-sac, this extensively renovated Colonial exudes sophistication and contemporary elegance, while maintaining all the comforts of everyday living. Every major system & finish has been thoughtfully upgraded among three floors of finished living space. The traditional flr plan is enhanced by an open flow throughout the first floor; formal LR & DR flank either side of the entry foyer. A dramatic great room w/soaring 20+ ft ceilings, exposed wood beams, and a floor-to-ceiling brick fplc serves as the architectural centerpiece of the home. Designed for modern living and effortless entertaining, the chef's KIT feat a 10' center island, professional-grade Thermador appliances, Sub-Zero ref, custom cabinetry, and seamless flow to the home's principal gathering spaces. The main level also offers a dedicated office or playroom, half BA and renovated laundry rm. Upstairs, hrdwd flrs extend throughout while the luxurious Primary Suite is anchored by a newly renovated spa-inspired BA; three guest BRs and a hall BA complete this level. The 1000SF basement feat a full BA, rec space, custom wine cellar, wet bar and direct access to the expansive patio and sprawling backyard. Located less than 1/4 mile from Ridgefield's middle and high schools and just minutes from Salem Golf Club, this exceptional property offers a rare combination of privacy, convenience, craftsmanship, and turnkey living in one of Ridgefield's most desirable settings
Property Features
Property Type: Residential - Single Family
Basement: Full, Heated, Storage, Fully Finished, Garage Access, Cooled, Full With Walk-Out
Cooling: Central Air, Zoned
Fireplaces: 1
Fuel Type: Oil
Garage: 3 car attached
Heating: Hot Air
Home Style: Colonial
Lot Size: 2.21 Acres
Roof Type: Asphalt Shingle
Taxes: $16,362
Year Built: 1993
Amenities
Auto Garage Door Opener
Security System
Feature Descriptions
Appliances: Gas Cooktop, Wall Oven, Microwave, Range Hood, Subzero, Dishwasher, Washer, Electric Dryer, Wine Chiller
Days on Site: 25
Exterior: Deck, Gutters, Underground Sprinkler, Patio
Exterior: Clapboard
Lot: Treed, Level Lot, On Cul-De-Sac, Professionally Landscaped
Sewer: Septic
Water: Private Well
Waterfront: Not Applicable
Local Schools
High School: Ridgefield
Elementary School: Barlow Mountain
Listed By / Shown By
Listing By
Agency Name: William Raveis Real Estate
Agent Name: Sarah Morris Gerhard
Agency Phone: (203) 2556841
Shown By
Agency Title: Bain Real Estate
Agency Phone: (860) 927-4646

Estimate Your Payment
Estimated Payment
$ 5,076.42 per month $3,282.71 Principal & Interest $1,363.50 Property Tax $430.21 Homeowner's Insurance
36 Oneill | MLS# 24185633
This single family home located at 36 Oneill, Ridgefield, CT 06877 is currently listed for sale with an asking price of $1,475,000. This property was built in 1993 and has 4 bedrooms and 2 full and 1 partial baths with 3059 sq. ft. Search Ridgefield real estate on www.bainrealestate.com today.