
BEDS4
BATHS2 full 1 partial
SQUARE FEET2,353
MLS#24185267
STATUSActive
PROPERTY TYPEResidential - Single Family
Property Description
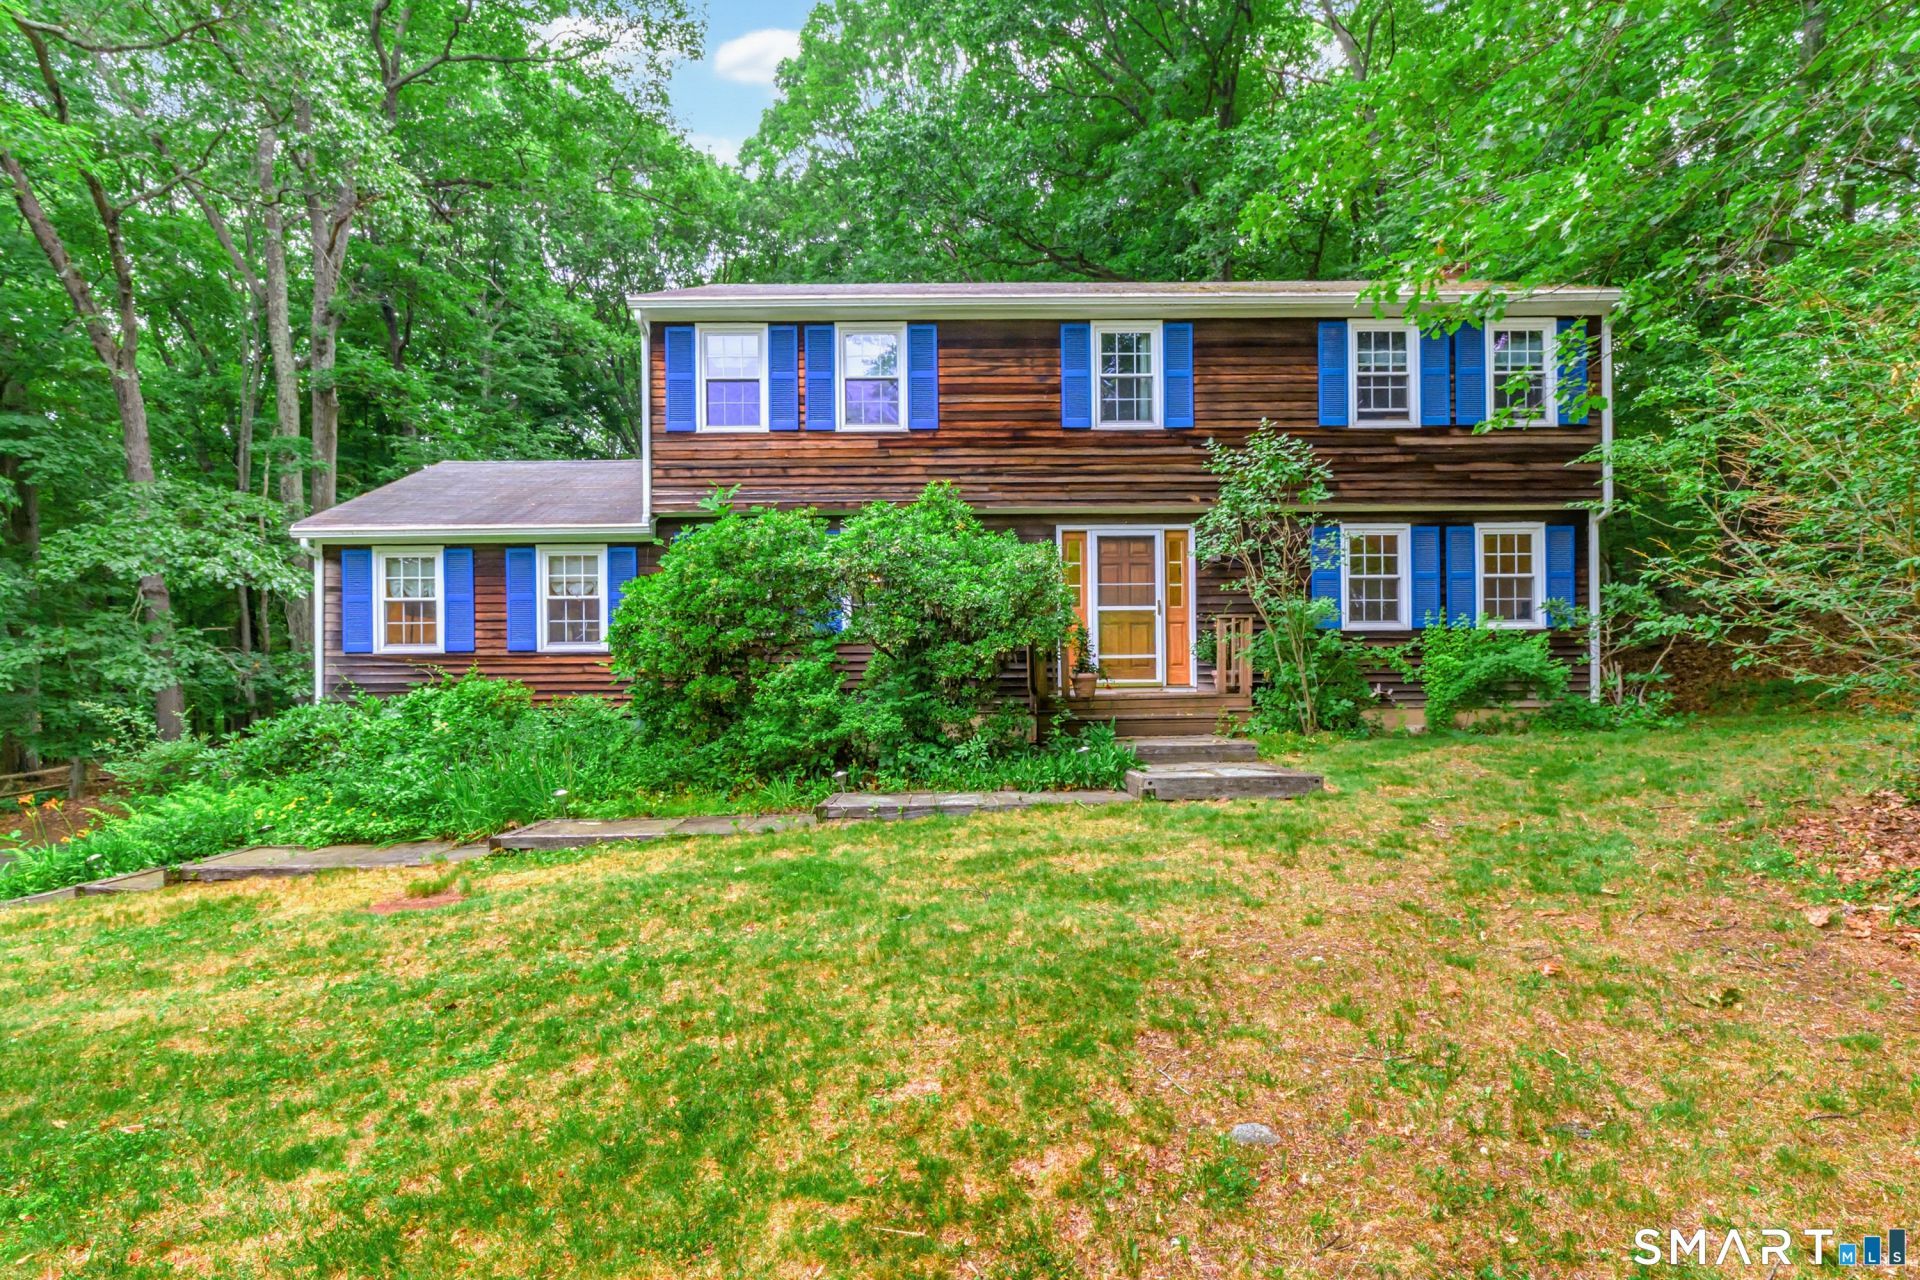
Welcome to 37 Country Ridge Drive, one of the best neighborhoods in Monroe. Located on a private one acre lot, this home features 4 bedrooms and 2.5 baths and over 2300 sq feet of living space. The main level has a welcoming layout with ample room for entertaining and a cozy feel with a pellet stove in the family room and a gas stove in the kitchen. The upstairs you'll find the four bedrooms including a primary suite with private bathroom. The home also offers central air, an attached garage and a partially finished lower level that can be converted to either a home office, gym or playroom. This property is conveniently located near Monroe's award winning schools, parks, shopping, restaurants and commuter routes. This home is located in a great neighborhood but also has the convenience for your everday life. Don't miss this opportunity to make this house your home! *Rarely loses power during storms*
Property Features
Property Type: Residential - Single Family
Basement: Partial, Garage Access, Partially Finished
Cooling: Central Air
Fireplaces: 1
Fuel Type: Oil
Garage: 2 car attached
Heating: Hot Water
Home Style: Colonial
Lot Size: 1.00 Acres
Roof Type: Asphalt Shingle
Taxes: $10,859
Year Built: 1981
Amenities
Auto Garage Door Opener
Humidifier
Feature Descriptions
Appliances: Oven/Range, Microwave, Refrigerator, Dishwasher, Washer, Dryer
Days on Site: 23
Exterior: Deck
Exterior: Shingle
Lot: Lightly Wooded, Treed, Sloping Lot
Sewer: Septic
Water: Private Well
Waterfront: Not Applicable
Local Schools
High School: Masuk
Elementary School: Stepney
Listed By / Shown By
Listing By
Agency Name: Coldwell Banker Realty
Agent Name: Michael Kyrytschenko
Agency Phone: (203) 4523700
Shown By
Agency Title: Bain Real Estate
Agency Phone: (860) 927-4646

Estimate Your Payment
Estimated Payment
$ 2,540.87 per month $1,446.40 Principal & Interest $904.92 Property Tax $189.55 Homeowner's Insurance
37 Country Ridge | MLS# 24185267
This single family home located at 37 Country Ridge, Monroe, CT 06468 is currently listed for sale with an asking price of $649,900. This property was built in 1981 and has 4 bedrooms and 2 full and 1 partial baths with 2353 sq. ft. Search Monroe real estate on www.bainrealestate.com today.