
BEDS4
BATHS4 full 1 partial
SQUARE FEET4,391
MLS#24182108
STATUSUnder Contract
PROPERTY TYPEResidential - Single Family
Property Description
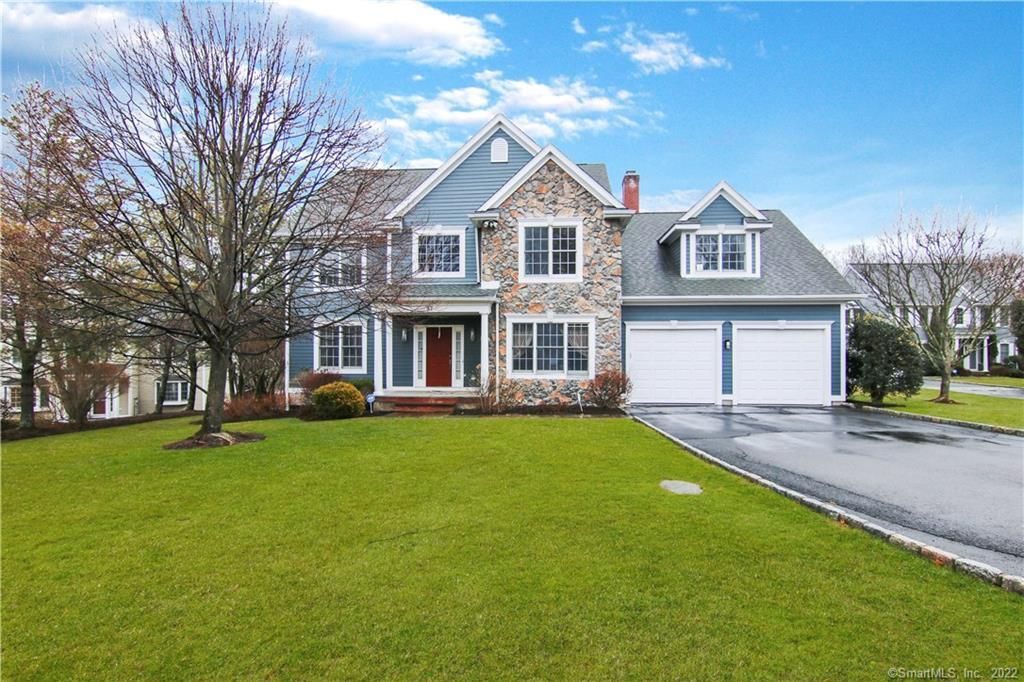
Updated colonial in convenient Westover location. Westover Woods is an enclave of fine homes yet minutes from downtown, golf, restaurants, and trains. This well cared for 4 bedroom home is filled with updates, and an open concept kitchen family room. Two story entry foyer, pristine hardwood floors on the main level, large DR and cozy LR both with crown moldings. Kitchen is sunny and bright, complete with stainless steel appliances, center island, granite countertops and more.The new sliders in the dining area open to a maintenance free deck. Family room has vaulted ceiling with a stone fireplace. Laundry and half bath on the main Level.Master Bedroom complete with two walk in closets and its own bath.other bedrooms are large with plenty of closet space. Lower level is stunning with a wet bar, hoe theater, play area, and full bath. This wonderful home won't last long.
Property Features
Property Type: Residential - Single Family
Basement: Full
Cooling: Central Air
Fireplaces: 1
Fuel Type: Natural Gas
Garage: 2 car attached
Heating: Hot Air
Home Style: Colonial
Lot Size: 1.56 Acres
Roof Type: Asphalt Shingle
Taxes: $23,767
Year Built: 1999
Feature Descriptions
Appliances: Gas Cooktop, Wall Oven, Microwave, Subzero, Dishwasher, Compactor, Washer, Dryer
Days on Site: 40
Exterior: Porch
Exterior: Wood
Lot: On Cul-De-Sac
Sewer: Public Sewer Connected
Water: Public Water Connected
Waterfront: Not Applicable
Local Schools
High School: Westhill
Elementary School: Stillmeadow
Listed By / Shown By
Listing By
Agency Name: Berkshire Hathaway NE Prop.
Agent Name: Laurie Cingari
Agency Phone: (203) 329-2111
Shown By
Agency Title: Bain Real Estate
Agency Phone: (860) 927-4646

Estimate Your Payment
Estimated Payment
$ 6,637.46 per month $4,117.30 Principal & Interest $1,980.58 Property Tax $539.58 Homeowner's Insurance
37 West Rock | MLS# 24182108
This single family home located at 37 West Rock, Stamford, CT 06902 is currently listed for sale with an asking price of $1,850,000. This property was built in 1999 and has 4 bedrooms and 4 full and 1 partial baths with 4391 sq. ft. Search Stamford real estate on www.bainrealestate.com today.