
BEDS4
BATHS2 full 1 partial
SQUARE FEET2,480
MLS#24184122
STATUSActive
PROPERTY TYPEResidential - Single Family
Property Description
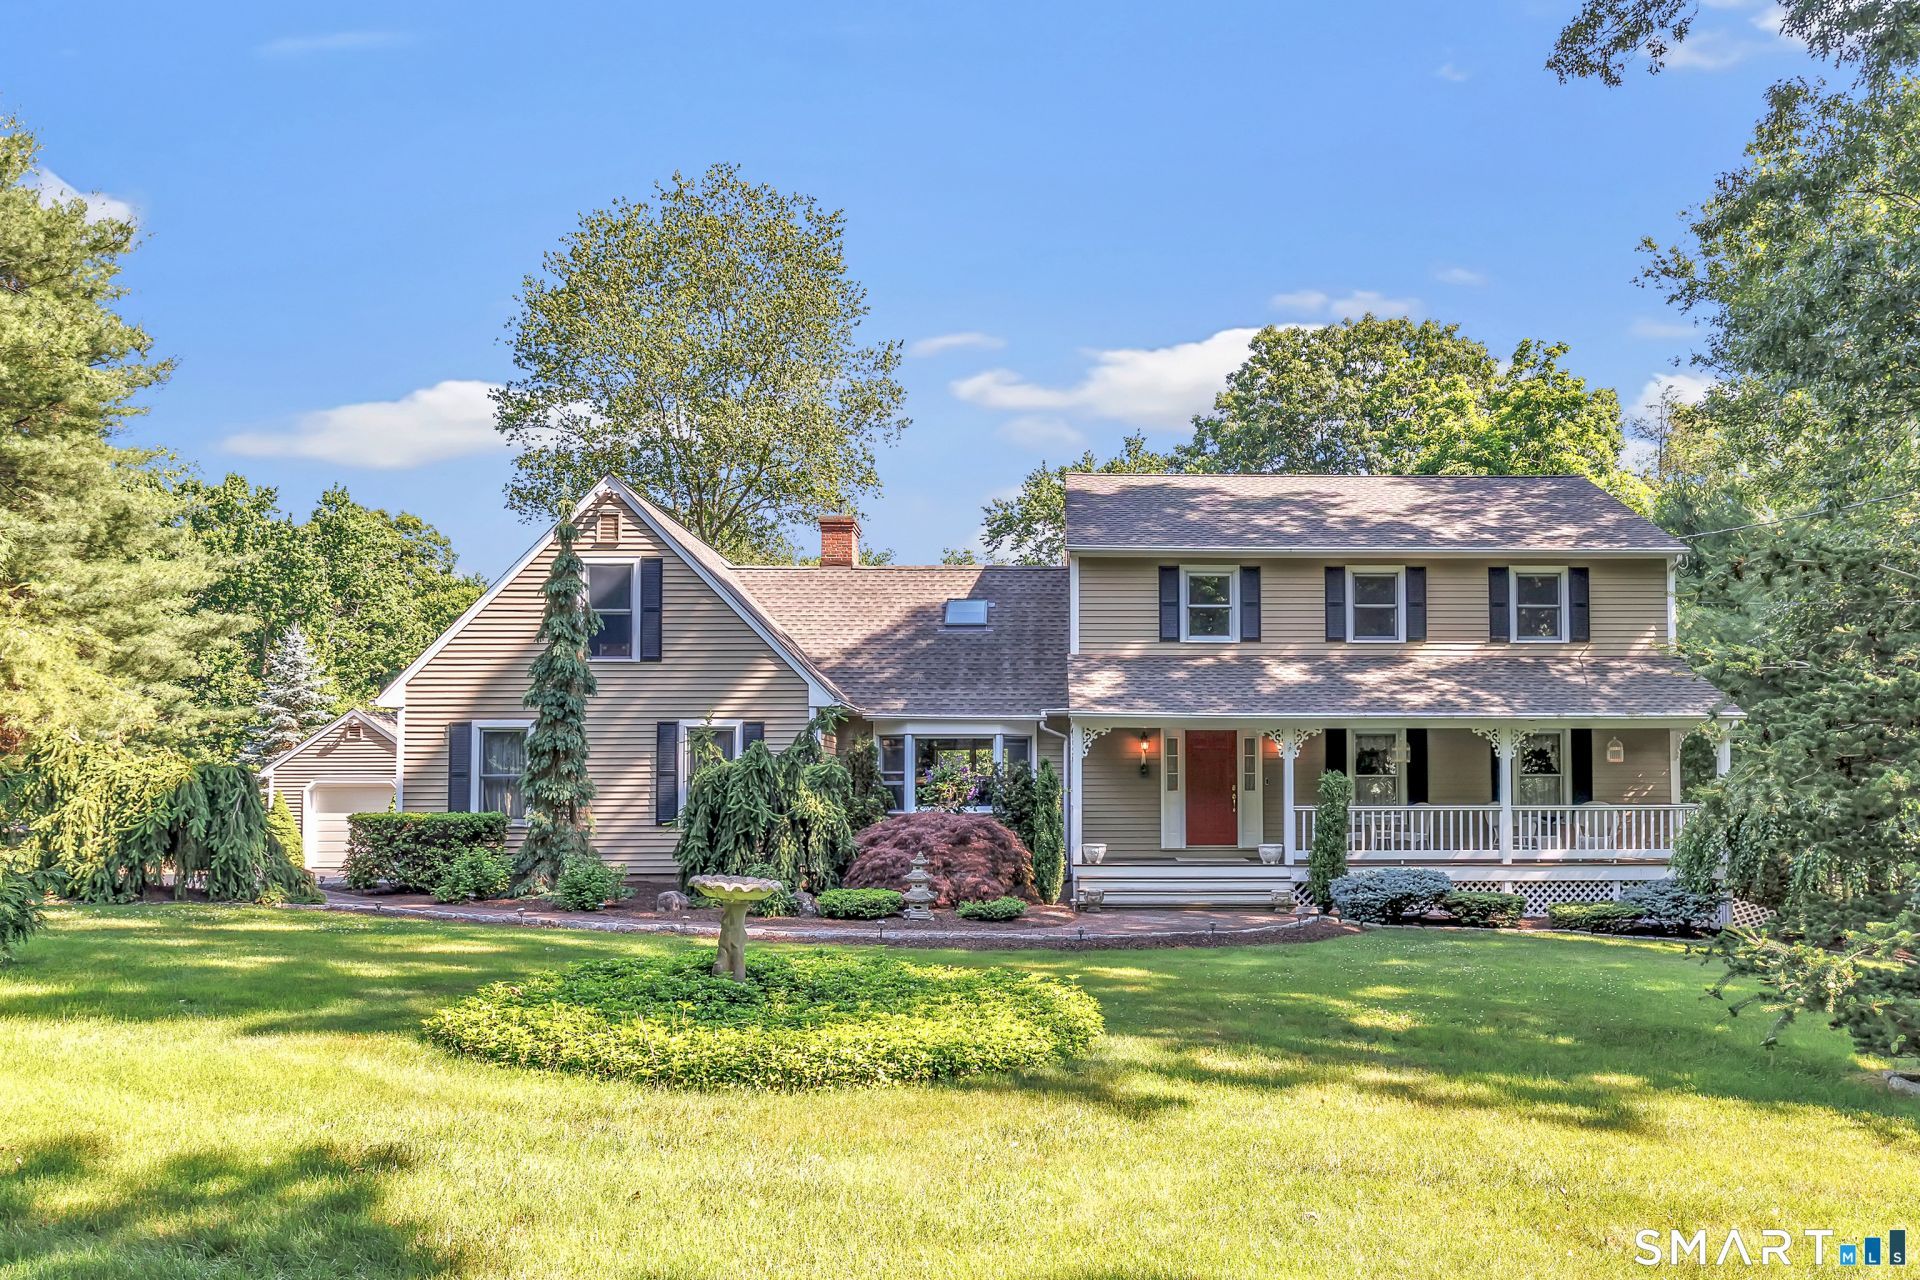
Meticulously maintained and loved home by original owner and situated on a stunning lot in the heart of Huntington, this 2480 square foot Colonial is ready for immediate occupancy. This property backs up to water company owned open space and has been professionally landscaped with unique and high value trees. First floor features gleaming hardwood floors across large living room, dining room, granite eating space kitchen and family room with pellet stove insert. Sliders to deck overlook private rear yard. Second floor features 4 bedrooms including primary bedroom with full bath and walk-in closet. (4th bedroom closet is actually access to additional unfinished bonus space over garage). Full, finished walkout basement. New boiler, newer roof, central air and city water. Oversized shed at end of driveway can function as a third garage bay for a smaller car. Subject to Probate Court approval.
Property Features
Property Type: Residential - Single Family
Basement: Full, Fully Finished, Liveable Space, Full With Walk-Out
Cooling: Central Air
Fireplaces: 1
Fuel Type: Oil
Garage: 3 car attached
Heating: Baseboard
Home Style: Colonial
Lot Size: 1.11 Acres
Roof Type: Asphalt Shingle
Taxes: $7,252
Year Built: 1994
Amenities
Auto Garage Door Opener
Security System
Feature Descriptions
Appliances: Oven/Range, Microwave, Refrigerator, Dishwasher, Washer, Electric Dryer
Days on Site: 29
Energy Saving Features: Fireplace Insert
Exterior: Clapboard, Wood
Exterior: Sidewalk, Shed, Porch, Deck, Gutters, Stone Wall, Underground Sprinkler, Patio
Lot: Fence - Partial, Fence - Stone, Borders Open Space, Level Lot, Sloping Lot
Sewer: Septic
Water: Public Water Connected
Waterfront: Not Applicable
Local Schools
High School: Shelton
Elementary School: Per Board of Ed
Listed By / Shown By
Listing By
Agency Name: Carey & Guarrera Real Estate
Agent Name: Stephen Guarrera
Agency Phone: (203) 9250058
Shown By
Agency Title: Bain Real Estate
Agency Phone: (860) 927-4646

Estimate Your Payment
Estimated Payment
$ 2,617.87 per month $1,780.23 Principal & Interest $604.33 Property Tax $233.30 Homeowner's Insurance
379 Waverly | MLS# 24184122
This single family home located at 379 Waverly , Shelton, CT 06484 is currently listed for sale with an asking price of $799,900. This property was built in 1994 and has 4 bedrooms and 2 full and 1 partial baths with 2480 sq. ft. Search Shelton real estate on www.bainrealestate.com today.