
BEDS3
BATHS1 full 1 partial
SQUARE FEET1,963
MLS#24171895
STATUSUnder Contract - Continue to Show
PROPERTY TYPEResidential - Single Family
Property Description
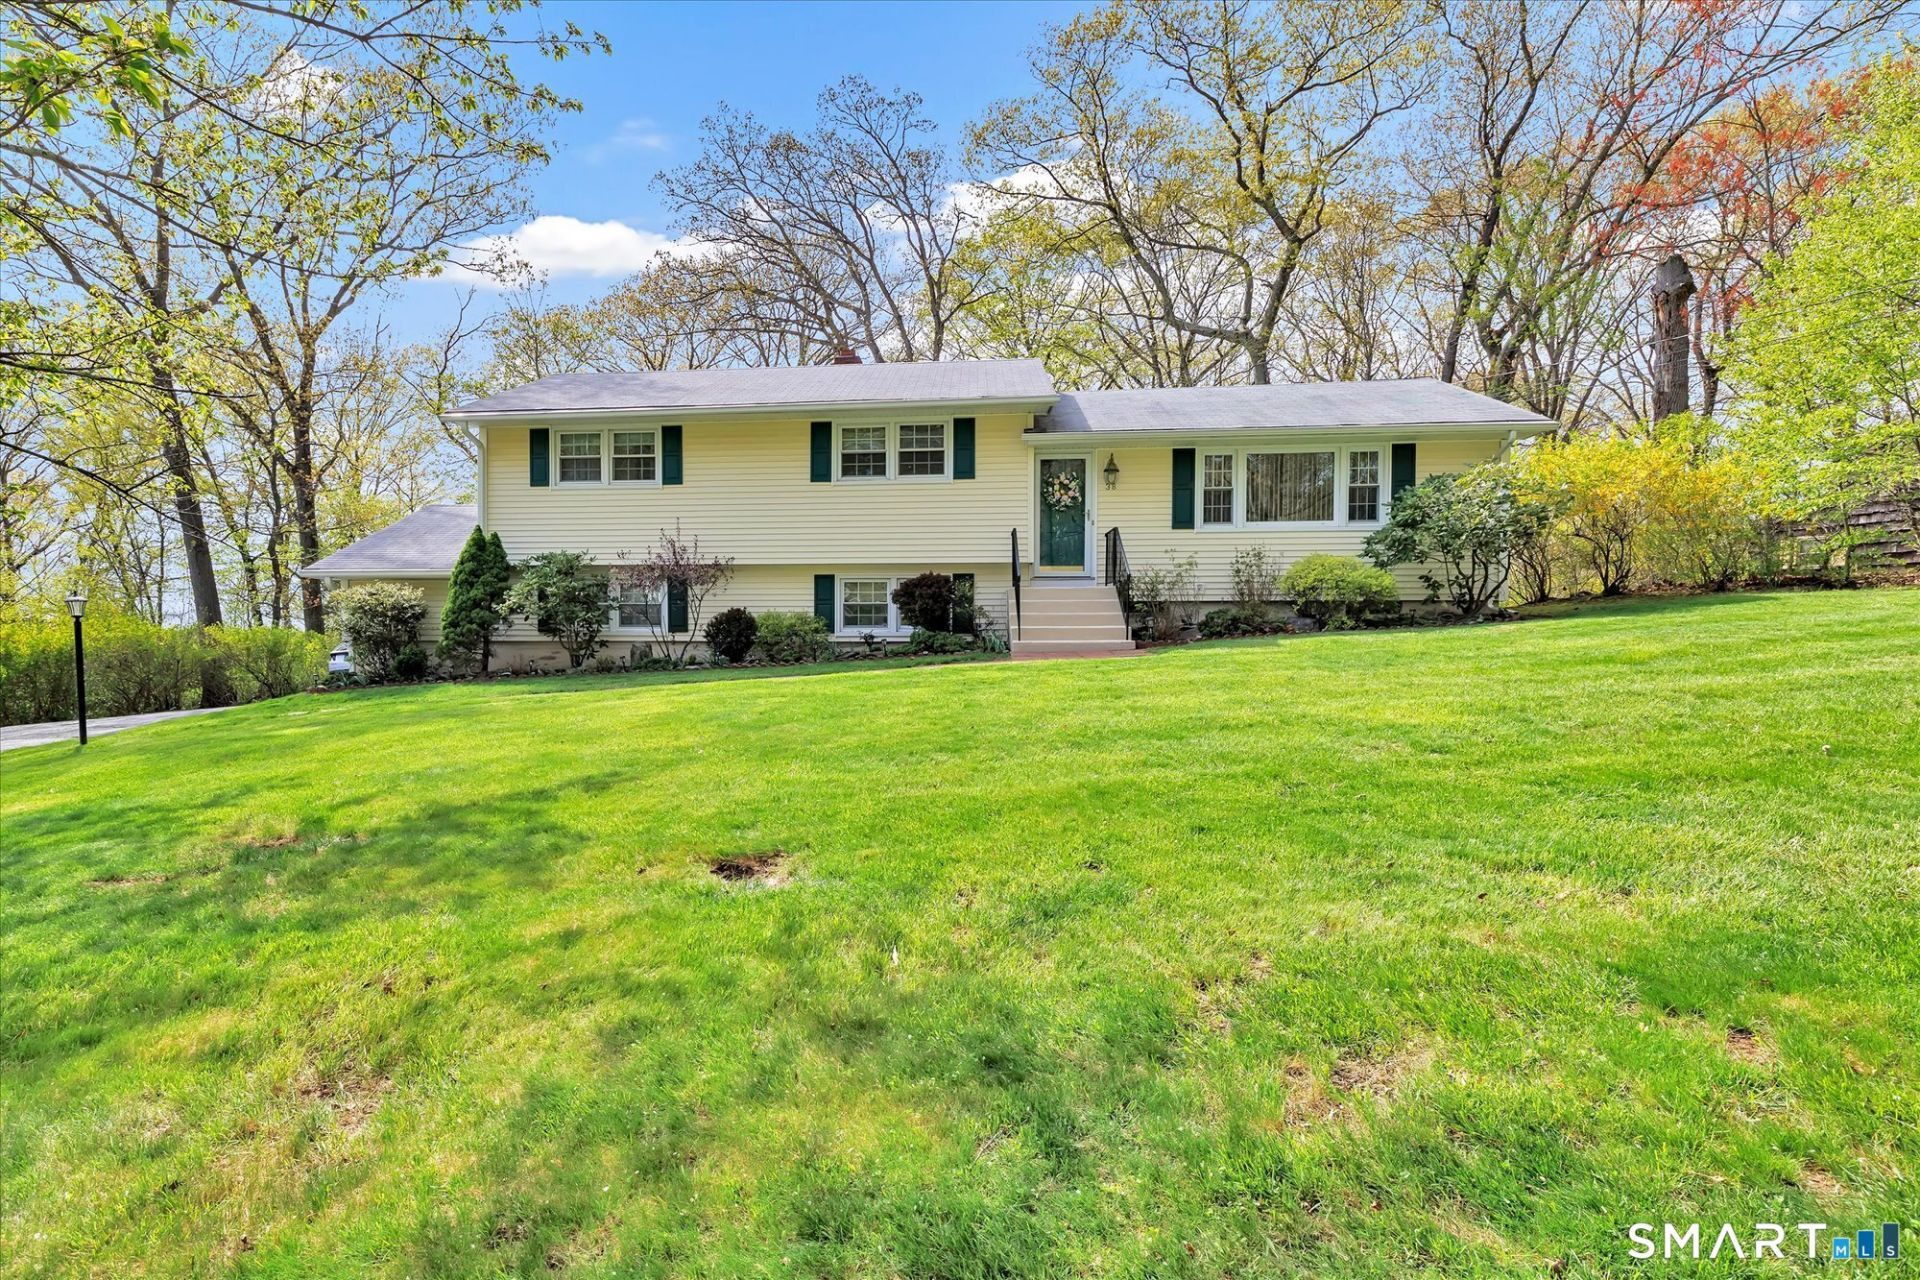
Welcome to 38 Cold Spring Circle, ideally located in Shelton's desirable Long Hill neighborhood with convenient access to major highways, shopping, dining, and all the amenities Shelton has to offer. This well-loved split-level home has been cherished and maintained by the same family for decades, and is now ready to welcome its next chapter. From the moment you enter, you'll appreciate the warm and inviting atmosphere, featuring a sun-filled living room that flows seamlessly into the dining area, perfect for everyday living and entertaining. From the living room step outside to a custom fieldstone patio overlooking a beautiful, park-like backyard, offering the perfect setting for relaxing or hosting gatherings. The eat-in kitchen has been updated offering newer cabinets, counter tops and appliances. The upper level features three comfortable bedrooms and a spacious full bathroom. The lower level provides additional living space with a finished area and a convenient half bath, ideal for a family room, home office, or guest space. The finished basement adds even more versatility, offering a recreational area perfect for a growing household. With generous indoor and outdoor space, timeless character, and an unbeatable location, this is a wonderful opportunity to own a true family home in Shelton.
Property Features
Property Type: Residential - Single Family
Basement: Full, Storage, Fully Finished, Liveable Space, Concrete Floor
Cooling: None
Fuel Type: Oil
Garage: 2 car attached
Heating: Baseboard
Home Style: Split Level
Lot Size: 0.76 Acres
Roof Type: Asphalt Shingle
Taxes: $4,697
Year Built: 1963
Feature Descriptions
Appliances: Oven/Range, Refrigerator, Dishwasher, Washer, Dryer
Days on Site: 75
Exterior: Vinyl Siding
Exterior: Lighting, Patio
Lot: Lightly Wooded, Rolling
Parking Spaces: 8
Sewer: Public Sewer In Street, Septic
Water: Private Well
Waterfront: Not Applicable
Local Schools
High School: Shelton
Elementary School: Long Hill
Listed By / Shown By
Listing By
Agency Name: Re/Max Right Choice
Agent Name: Nina Nyrop
Agency Phone: (203) 2681118
Shown By
Agency Title: Bain Real Estate
Agency Phone: (860) 927-4646

Estimate Your Payment
Estimated Payment
$ 1,750.47 per month $1,201.58 Principal & Interest $391.42 Property Tax $157.47 Homeowner's Insurance
38 Cold Spring | MLS# 24171895
This single family home located at 38 Cold Spring, Shelton, CT 06484 is currently listed for sale with an asking price of $539,900. This property was built in 1963 and has 3 bedrooms and 1 full and 1 partial baths with 1963 sq. ft. Search Shelton real estate on www.bainrealestate.com today.