
BEDS3
BATHS2 full 1 partial
SQUARE FEET3,584
MLS#24157792
STATUSUnder Contract
PROPERTY TYPEResidential - Townhouse
SUBDIVISIONRivington-The Meadows-Verify in Process
Property Description
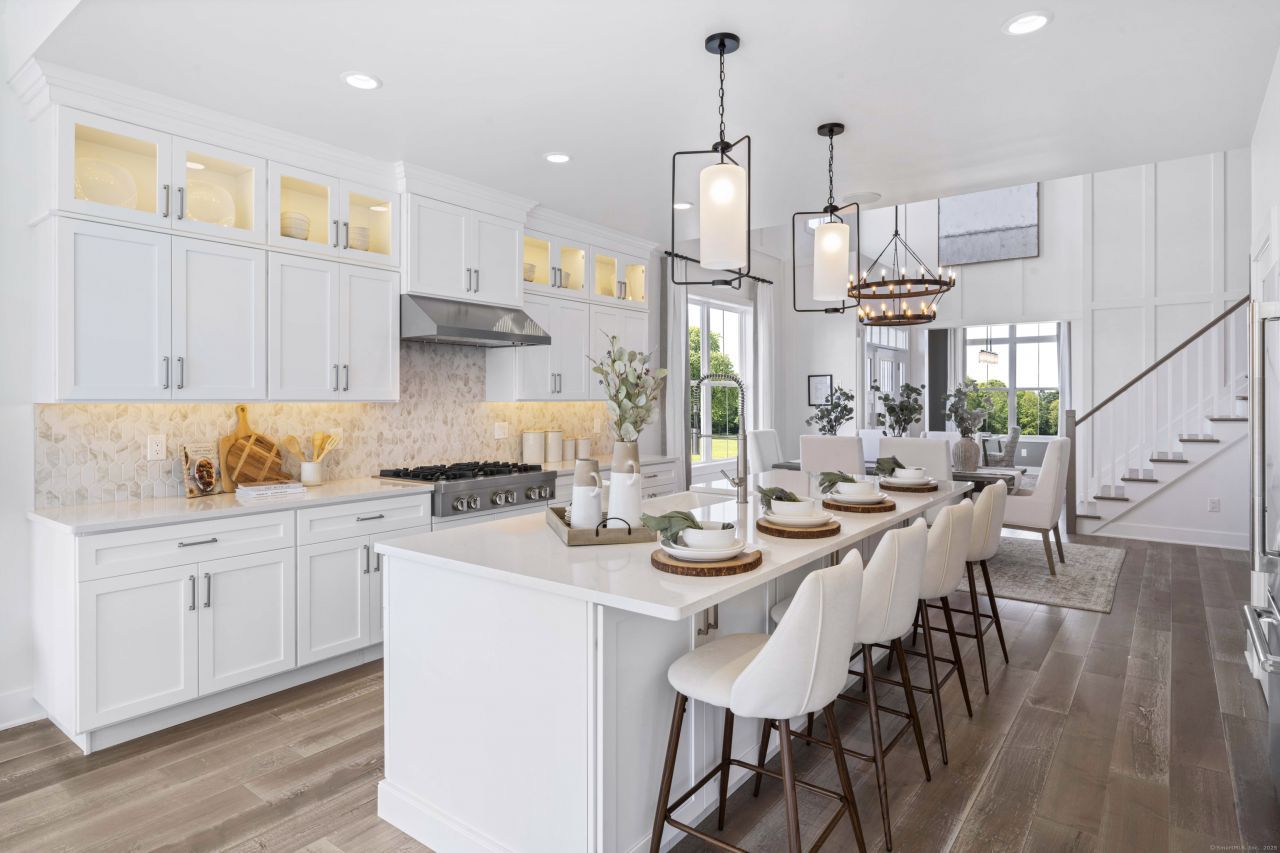
Soaring ceilings and graceful details define the Albrecht's thoughtful design. A spacious living room with a cathedral ceiling and a lovely two-story dining room flank the welcoming two-story foyer. Overlooking the expansive great room with rear yard access, the well-appointed kitchen is complemented by a large center island with breakfast bar, wraparound counter and cabinet space, a roomy pantry, and a passthrough to the dining room. Highlighting the gorgeous secluded primary bedroom suite is a sizable walk-in closet and a lovely primary bath with a dual-sink vanity, large luxe shower with seat, linen storage, and a private water closet. Central to a generous loft, secondary bedrooms feature walk-in closets and a shared hall bath with a dual-sink vanity and linen storage. Additional highlights include a convenient powder room adjacent to the centrally located laundry, finished basement, and extra storage throughout. A 55+ active adult community. Move-in: September 2026
Property Features
Property Type: Residential - Townhouse
Basement: Full, Walk-out
Cooling: Central Air
Fireplaces: 1
Fuel Type: Gas In Street
Garage: 2 car attached
Heating: Gas on Gas, Hot Air
Home Style: Townhouse
Taxes: $9,999,999
Year Built: 2026
Amenities
Auto Garage Door Opener
Cable - Pre-wired
Open Floor Plan
Security System
Feature Descriptions
Appliances: Gas Cooktop, Gas Range, Microwave, Dishwasher
Association Fee Includes: Club House, Grounds Maintenance, Trash Pickup, Snow Removal, Water, Sewer, Property Management, Road Maintenance, Insurance
Days on Site: 134
Exterior: Vinyl Siding
Lot: Corner Lot, Lightly Wooded, Treed, Rolling
Pool: Heated, Spa, In Ground Pool
Sewer: Public Sewer Connected
Swimming Pool: Yes
Units: 64
Water: Public Water Connected
Waterfront: Not Applicable
Local Schools
High School: Per Board of Ed
Elementary School: Per Board of Ed
Listed By / Shown By
Listing By
Agency Name: Thomas Jacovino
Agent Name: Lauren Logiacco
Agency Phone: (860) 4883045
Shown By
Agency Title: Bain Real Estate
Agency Phone: (860) 927-4646

Estimate Your Payment
Estimated Payment
$ 835,742.24 per month $2,129.87 Principal & Interest $833,333.25 Property Tax $279.13 Homeowner's Insurance
38 Hearthstone, Unit Lot #19 | MLS# 24157792
This townhouse located at 38 Hearthstone, Unit Lot #19, Danbury, CT 06810 is currently listed for sale with an asking price of $957,000. This property was built in 2026 and has 3 bedrooms and 2 full and 1 partial baths with 3584 sq. ft. Hearthstone, Unit Lot #19 is located in the Rivington-The Meadows-Verify in Process subdivision. Search Rivington-The Meadows-Verify In Process real estate on www.bainrealestate.com today.