
BEDS3
BATHS2 full
SQUARE FEET2,164
MLS#24181333
STATUSActive
PROPERTY TYPEResidential - Single Family
Property Description
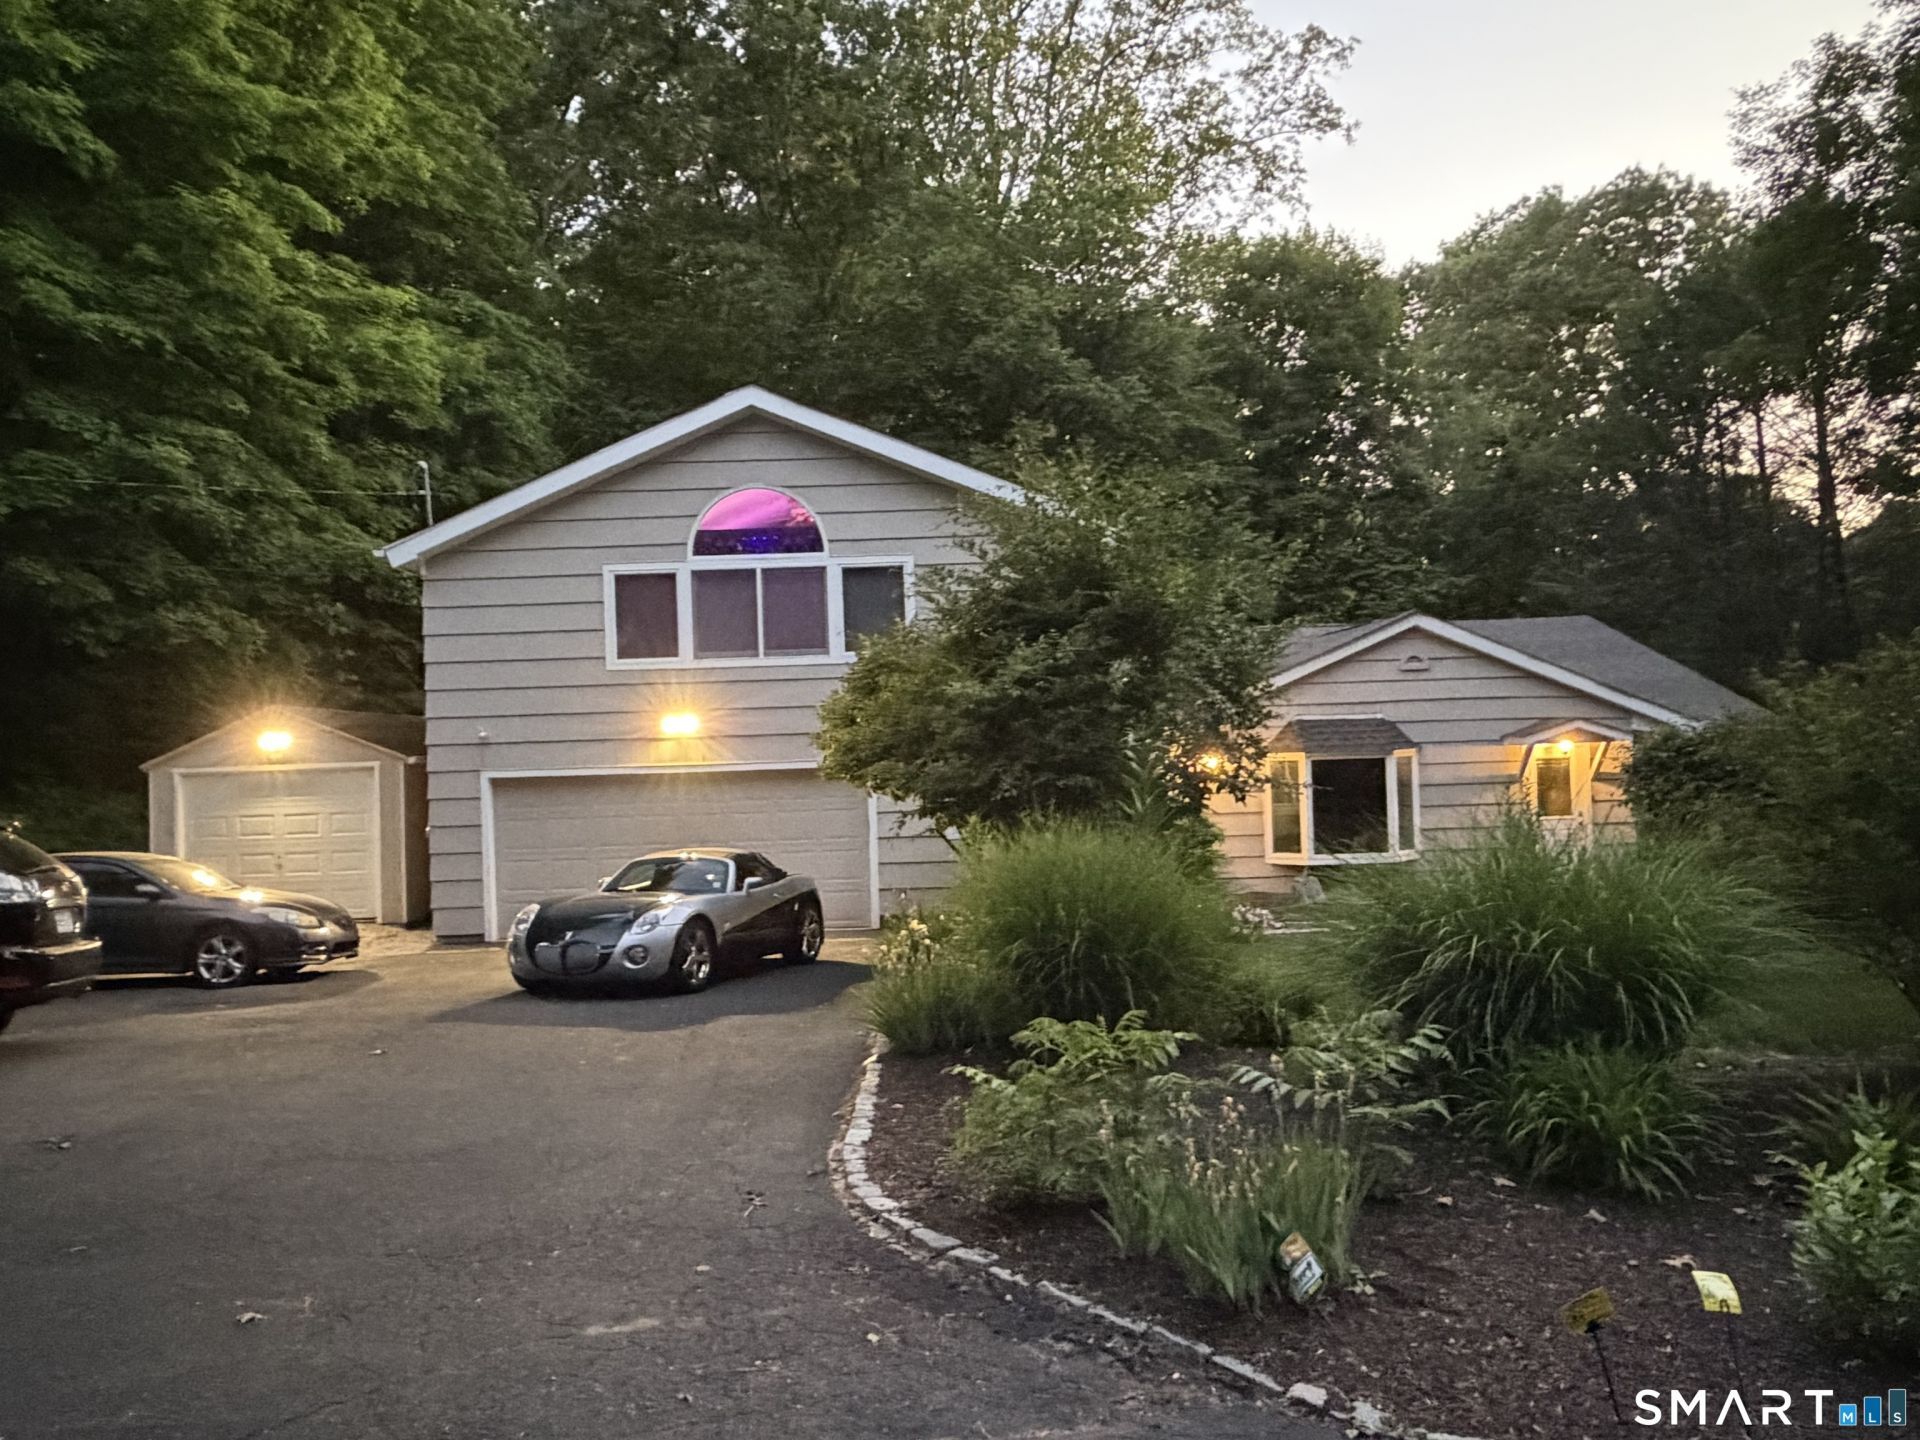
This Lovely 3-bedroom, 2 Full Bath comes with 2,164 sq.ft. of Living Space. Gently nestled on a Beautifully Landscaped lot, this Ranch Style Home is perfect for your whole family. A separate Large Office space makes your commute just a few steps away if you work from home. Inside features a large open space concept with Terra Cotta Tile flowing throughout, a Sunny Living Room adjoining your stunning dining room, and Spacious Kitchen. A Large Family Room on the 2nd floor features a Giant Faux Stone Fireplace, with Beautifully Vaulted ceilings, Large Sprawling Beams above and Big Bright Windows make this a Great Space for an Entertainment Room. The Spacious Master Suite and Walk-In Closet with large Dressing Room is just Perfect. Two additional bedrooms are off the formal living room with walk through sliders to your own Private Deck. A Two-car attached garage for easy access into your home, plus one extra detached garage. This home also has two nice sized sheds for any storage needs. With 2 Updated Bathrooms, and 5-year-old Roof and Freshly Painted this Home is ready to Move In. Just Off Webb Circle. East Village
Property Features
Property Type: Residential - Single Family
Cooling: Attic Fan, Central Air, Wall Unit
Fireplaces: 1
Fuel Type: Oil
Garage: 3 car attached
Heating: Hot Water
Home Style: Ranch
Lot Size: 0.39 Acres
Roof Type: Asphalt Shingle
Taxes: $9,821
Year Built: 1945
Amenities
Auto Garage Door Opener
Cable - Available
Security System
Feature Descriptions
Appliances: Electric Cooktop, Oven/Range, Microwave, Refrigerator, Freezer, Dishwasher, Washer, Dryer
Days on Site: 32
Energy Saving Features: Generator Ready, Programmable Thermostat, Ridge Vents, Thermopane Windows
Exterior: Shingle, Cedar
Exterior: Sidewalk, Shed, Awnings, Porch, Deck, Gutters, Garden Area, Lighting
Lot: Lightly Wooded, Level Lot
Parking Spaces: 4
Sewer: Septic
Water: Private Well
Waterfront: Not Applicable
Local Schools
High School: Per Board of Ed
Elementary School: Per Board of Ed
Listed By / Shown By
Listing By
Agency Name: William Raveis Real Estate
Agent Name: Joseph Racanelli
Agency Phone: (203) 2648180
Shown By
Agency Title: Bain Real Estate
Agency Phone: (860) 927-4646

Estimate Your Payment
Estimated Payment
$ 2,240.65 per month $1,257.45 Principal & Interest $818.42 Property Tax $164.79 Homeowner's Insurance
39 Cottage | MLS# 24181333
This single family home located at 39 Cottage, Monroe, CT 06468 is currently listed for sale with an asking price of $565,000. This property was built in 1945 and has 3 bedrooms and 2 full baths with 2164 sq. ft. Search Monroe real estate on www.bainrealestate.com today.