
BEDS3
BATHS2 full
SQUARE FEET2,245
MLS#24190526
STATUSActive
PROPERTY TYPEResidential - Single Family
Property Description
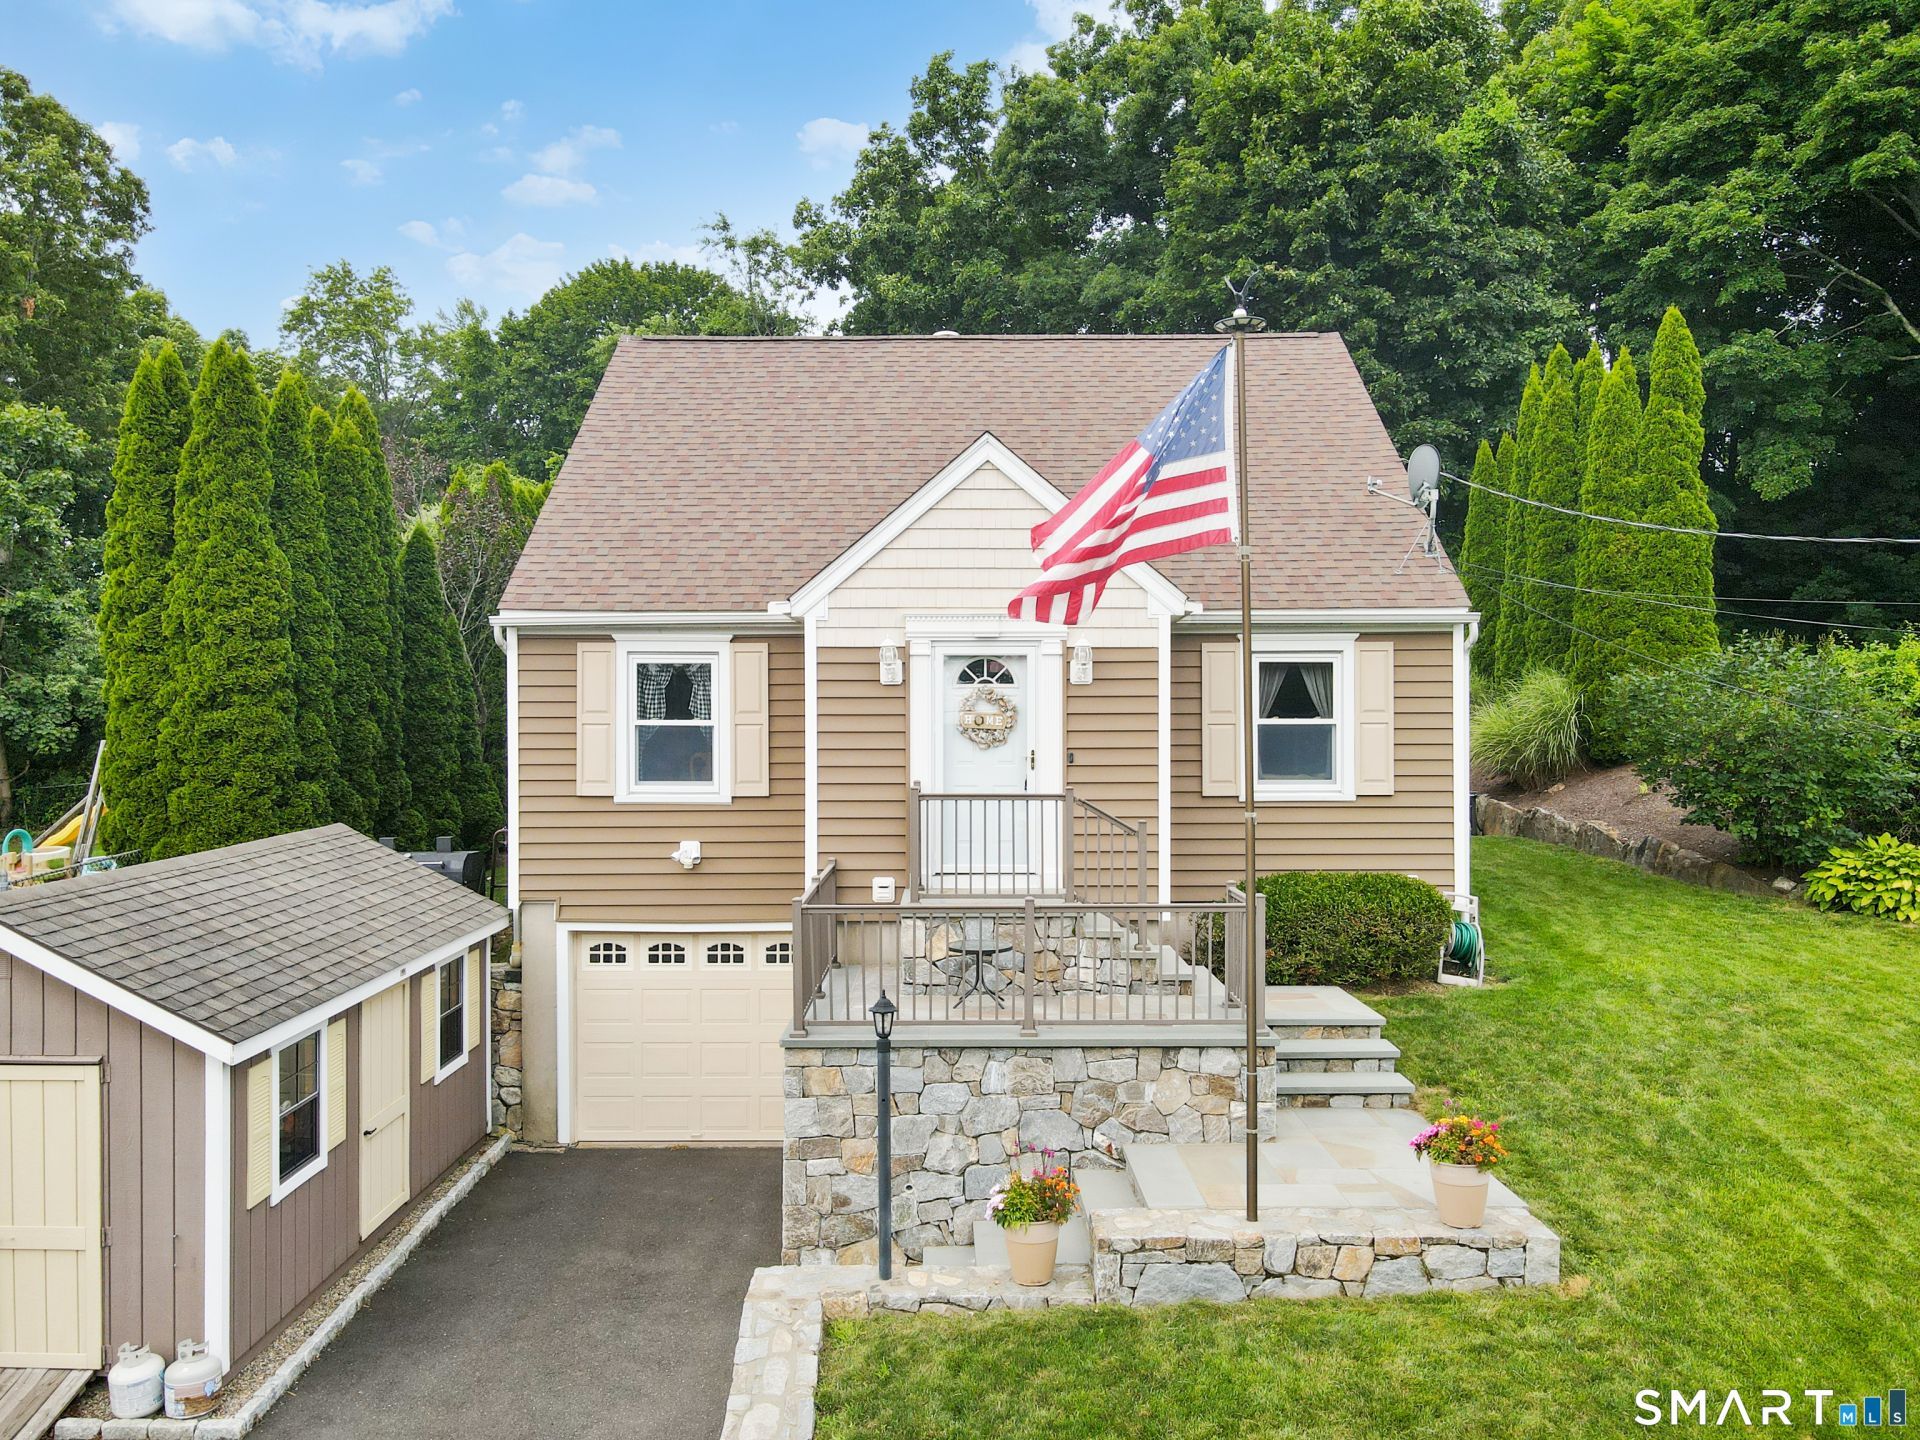
Move right into this well maintained 3 bedroom and 2 full bath Cape, offering a perfect blend of classic charm and modern comfort, wonderful outdoor living. A beautiful bluestone entryway creates a warm first impression, inviting you into a home filled with timeless appeal. Inside, you'll find a versatile large room featuring a cozy fireplace - ideal family room and entertaining space. The partially finished basement provides additional living, rec space or potential home office area, along with generous closet storage to help keep everything organized. Primary bedroom has two large walk in closets. Step outside and enjoy your own private backyard retreat. Professionally landscaped grounds showcase a stunning stamped concrete patio, built in firepit, and plenty of space for hosting family and friends. A storage shed offers added convenience for lawn equipment and tools. Whether you're enjoying cozy evenings by the fire inside or at the firepit outside this delightful Cape offers a wonderful place to make your home!
Property Features
Property Type: Residential - Single Family
Basement: Partial, Storage, Garage Access, Partially Finished, Partial With Walk-Out
Cooling: Central Air
Fireplaces: 1
Fuel Type: Oil, Other
Garage: 1 car attached
Heating: Hot Water
Home Style: Cape Cod
Lot Size: 0.25 Acres
Roof Type: Asphalt Shingle
Taxes: $10,181
Year Built: 1992
Amenities
Auto Garage Door Opener
Feature Descriptions
Appliances: Cook Top, Range Hood, Refrigerator, Dishwasher, Washer, Dryer
Days on Site: 4
Exterior: Shed, Garden Area, Patio
Exterior: Vinyl Siding
Lot: Interior Lot, Lightly Wooded, Sloping Lot
Sewer: Public Sewer Connected
Water: Public Water Connected
Waterfront: Not Applicable
Local Schools
High School: Per Board of Ed
Elementary School: Per Board of Ed
Listed By / Shown By
Listing By
Agency Name: Berkshire Hathaway NE Prop.
Agent Name: Stephanie Kinkel
Agency Phone: (203) 264-2880
Shown By
Agency Title: Bain Real Estate
Agency Phone: (860) 927-4646

Estimate Your Payment
Estimated Payment
$ 2,482.10 per month $1,444.39 Principal & Interest $848.42 Property Tax $189.29 Homeowner's Insurance
39 Morris | MLS# 24190526
This single family home located at 39 Morris, Trumbull, CT 06611 is currently listed for sale with an asking price of $649,000. This property was built in 1992 and has 3 bedrooms and 2 full baths with 2245 sq. ft. Search Trumbull real estate on www.bainrealestate.com today.