
BEDS4
BATHS2 full 1 partial
SQUARE FEET5,632
MLS#24165688
STATUSActive
PROPERTY TYPEResidential - Single Family
Property Description
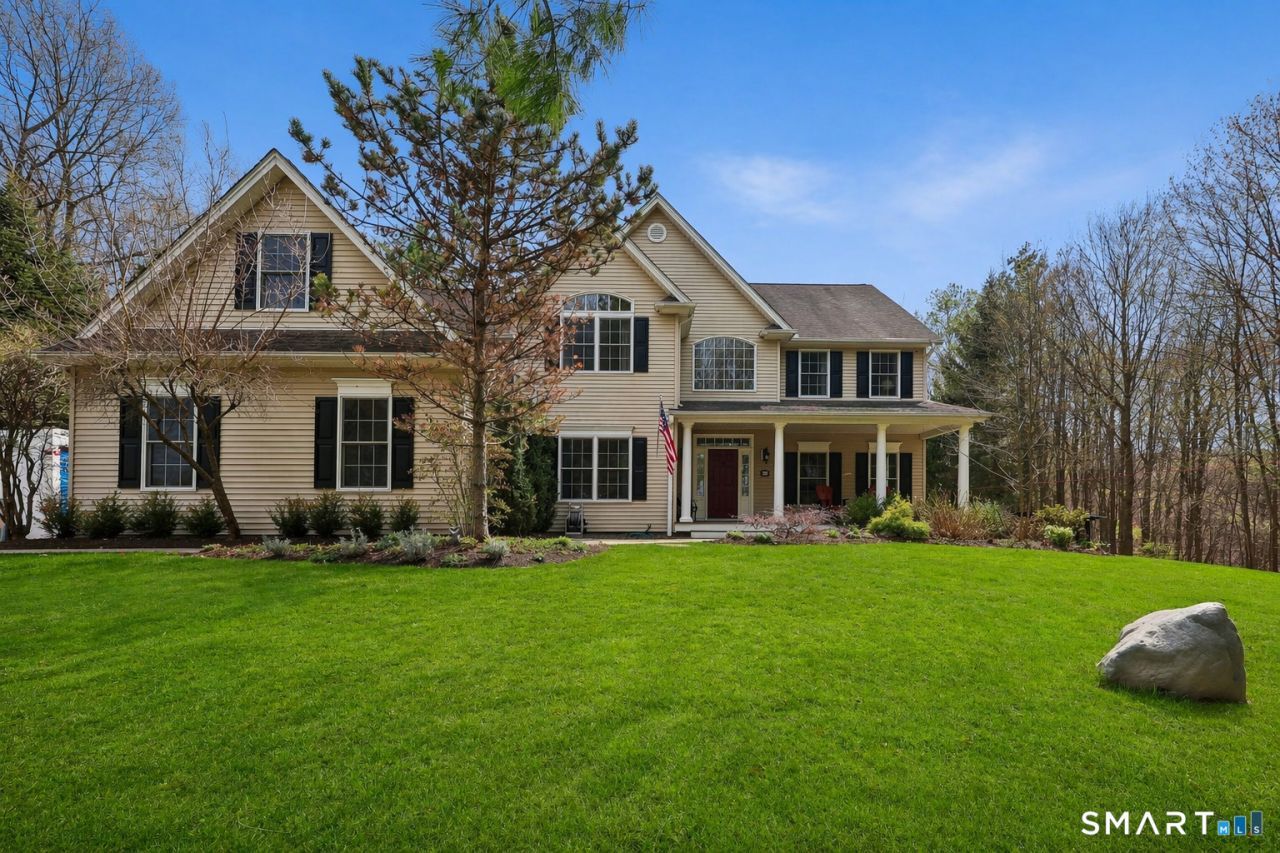
A refined blend of scale, light, and modern comfort, this exceptional Danbury residence is set on 2.65 private acres, offering both architectural presence and everyday livability. A dramatic interior unfolds with soaring 9+ ft ceilings, rich hardwood floors, and a striking vaulted family room with fireplace-creating a true centerpiece for gathering. The chef's kitchen is equally compelling, appointed with granite surfaces, a substantial island, and seamless flow into formal and informal dining spaces. The main level is further enhanced by a formal living room, powder room, and an office with French doors-ideal for today's work-from-home lifestyle. Upstairs, the primary suite delivers a quiet retreat with generous proportions, walk-in closet, and spa-like bath, while additional bedrooms provide flexibility for guests, office, or lifestyle needs. A ready-to-finish lower level adds dynamic bonus space-ideal for recreation, media, or fitness. Outdoors, an expansive deck and patio seamlessly extend the living space, thoughtfully designed with both covered and open-air sections for shaded relaxation or sun-filled entertaining, all overlooking the property's sweeping grounds. A private hot tub enhances the backyard experience, while in the front, a dedicated firepit area offers year-round enjoyment with tranquil views of East Lake Reservoir-an ideal backdrop for evening gatherings. Positioned for the modern commuter, the home offers easy access to highways and trains to NYC.
Property Features
Property Type: Residential - Single Family
Basement: Full, Unfinished, Interior Access, Concrete Floor
Cooling: Central Air
Fireplaces: 1
Fuel Type: Oil
Garage: 3 car attached
Heating: Hot Air
Home Style: Colonial
Lot Size: 2.65 Acres
Roof Type: Asphalt Shingle
Taxes: $12,469
Year Built: 2002
Amenities
Auto Garage Door Opener
Cable - Pre-wired
Central Vacuum
Open Floor Plan
Feature Descriptions
Appliances: Gas Cooktop, Wall Oven, Convection Oven, Subzero, Dishwasher, Washer, Dryer
Days on Site: 85
Exterior: Shed, Garden Area, Lighting, Covered Deck, Patio
Exterior: Vinyl Siding
Lot: Lightly Wooded, Sloping Lot
Parking Spaces: 4
Sewer: Septic
Water: Private Well
Waterfront: View
Local Schools
High School: Danbury
Elementary School: King Street
Listed By / Shown By
Listing By
Agency Name: Luks Realty
Agent Name: Jean Flynn
Agency Phone: (203) 7460535
Shown By
Agency Title: Bain Real Estate
Agency Phone: (860) 927-4646

Estimate Your Payment
Estimated Payment
$ 3,933.90 per month $2,559.40 Principal & Interest $1,039.08 Property Tax $335.42 Homeowner's Insurance
3e East Lake | MLS# 24165688
This single family home located at 3e East Lake, Danbury, CT 06811 is currently listed for sale with an asking price of $1,150,000. This property was built in 2002 and has 4 bedrooms and 2 full and 1 partial baths with 5632 sq. ft. Search Danbury real estate on www.bainrealestate.com today.