
BEDS4
BATHS2 full 1 partial
SQUARE FEET5,632
MLS#24213435
STATUSActive
PROPERTY TYPEResidential - Single Family
Property Description
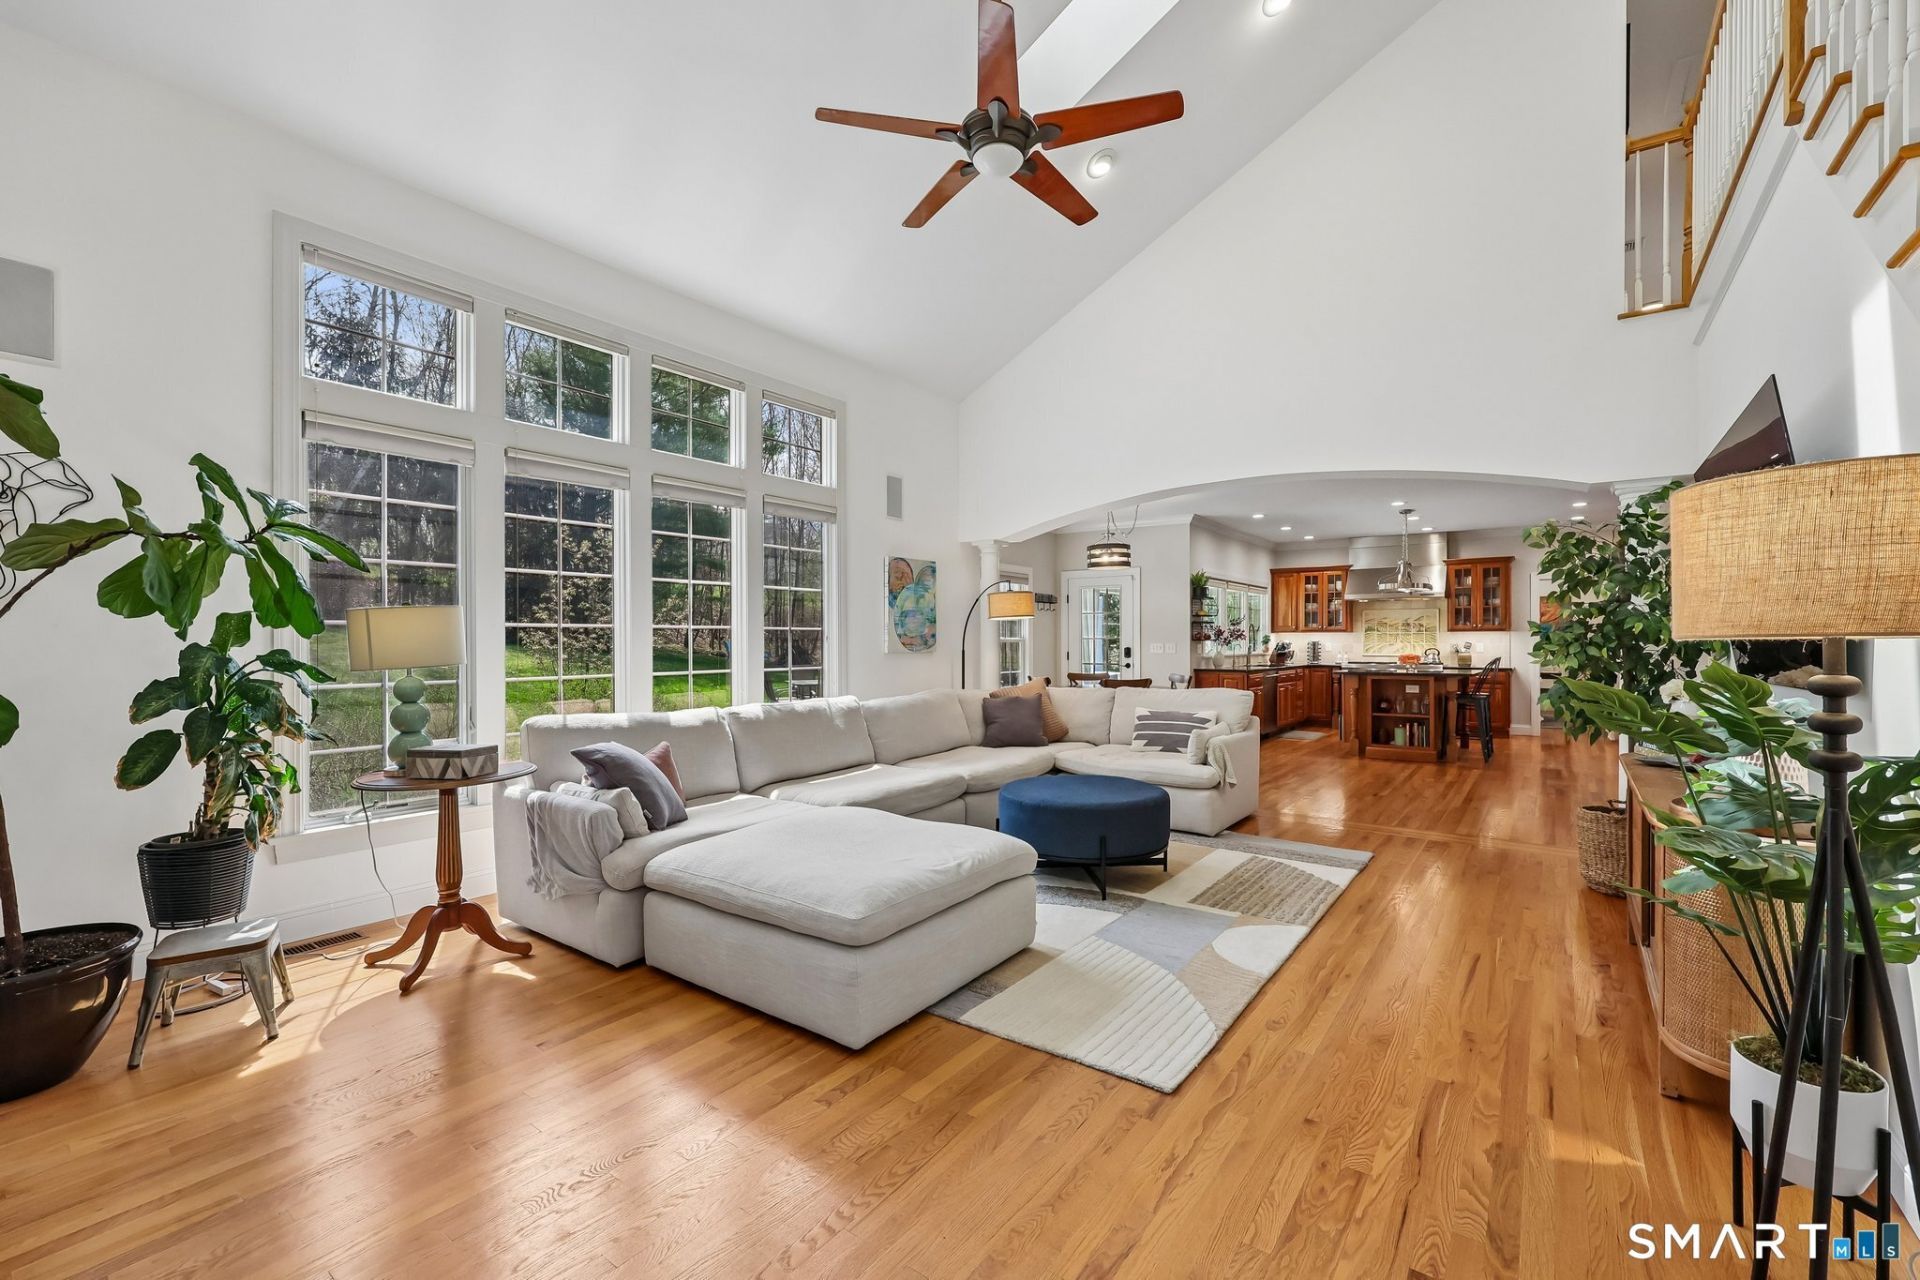
Set on 2.65 acres in Danbury, this distinguished residence offers architectural elegance, natural light, and comfortable everyday living. The interior features 9+ foot ceilings and rich hardwood floors, while the vaulted family room-with its fireplace-creates an inviting focal point for relaxing and gathering. The chef's kitchen is thoughtfully designed with granite countertops, a substantial island, and high-end appliances, including a six-burner Wolfe cooktop, Sub-Zero refrigerator, and double wall ovens including an convection oven. Its easy connection to the formal and informal dining areas makes hosting feel seamless. A formal living room, powder room, and dedicated office with French doors complete the main level. Upstairs, the generously sized primary suite includes a walk-in closet and a spa-like bath with double sinks, a jetted tub, and a separate stall shower. Three additional bedrooms provide flexibility for guests, a creative space, or other household needs. The lower level is ready to be finished and could accommodate recreation, media, fitness, or hobby space. Outdoor living extends across an expansive deck and patio, with both covered and open-air areas for shaded relaxation, outdoor dining, and sun-filled entertaining. The grounds offer peaceful views of East Lake Reservoir, while the backyard hot tub provides a relaxing retreat. A front firepit area invites year-round enjoyment and quiet evenings outdoors. Please Note: AKA - 25-27 East Lake Ro
Property Features
Property Type: Residential - Single Family
Basement: Full, Interior Access
Cooling: Ceiling Fans, Central Air
Fireplaces: 1
Fuel Type: Oil
Garage: 3 car attached
Heating: Hot Air
Home Style: Colonial
Lot Size: 2.65 Acres
Roof Type: Asphalt Shingle
Taxes: $12,589
Year Built: 2002
Amenities
Auto Garage Door Opener
Cable - Pre-wired
Central Vacuum
Open Floor Plan
Feature Descriptions
Appliances: Gas Cooktop, Wall Oven, Convection Oven, Microwave, Range Hood, Refrigerator, Subzero, Dishwasher, Disposal, Washer, Dryer
Exterior: Vinyl Siding
Exterior: Shed, Gutters, Garden Area, Lighting, Covered Deck, Patio
Lot: Lightly Wooded, Sloping Lot
Parking Spaces: 4
Sewer: Septic
Water: Private Well
Waterfront: View
Local Schools
High School: Danbury
Elementary School: King Street
Listed By / Shown By
Listing By
Agency Name: Douglas Elliman of Connecticut
Agent Name: Athena Witt
Agency Phone: (203) 6224900
Shown By
Agency Title: Bain Real Estate
Agency Phone: (860) 927-4646

Estimate Your Payment
Estimated Payment
$ 3,440.45 per month $2,114.29 Principal & Interest $1,049.08 Property Tax $277.08 Homeowner's Insurance
3e East Lake | MLS# 24213435
This single family home located at 3e East Lake , Danbury, CT 06811 is currently listed for sale with an asking price of $950,000. This property was built in 2002 and has 4 bedrooms and 2 full and 1 partial baths with 5632 sq. ft. Search Danbury real estate on www.bainrealestate.com today.