
BEDS5
BATHS4 full 1 partial
SQUARE FEET6,015
MLS#24169922
STATUSActive
PROPERTY TYPEResidential - Single Family
Property Description
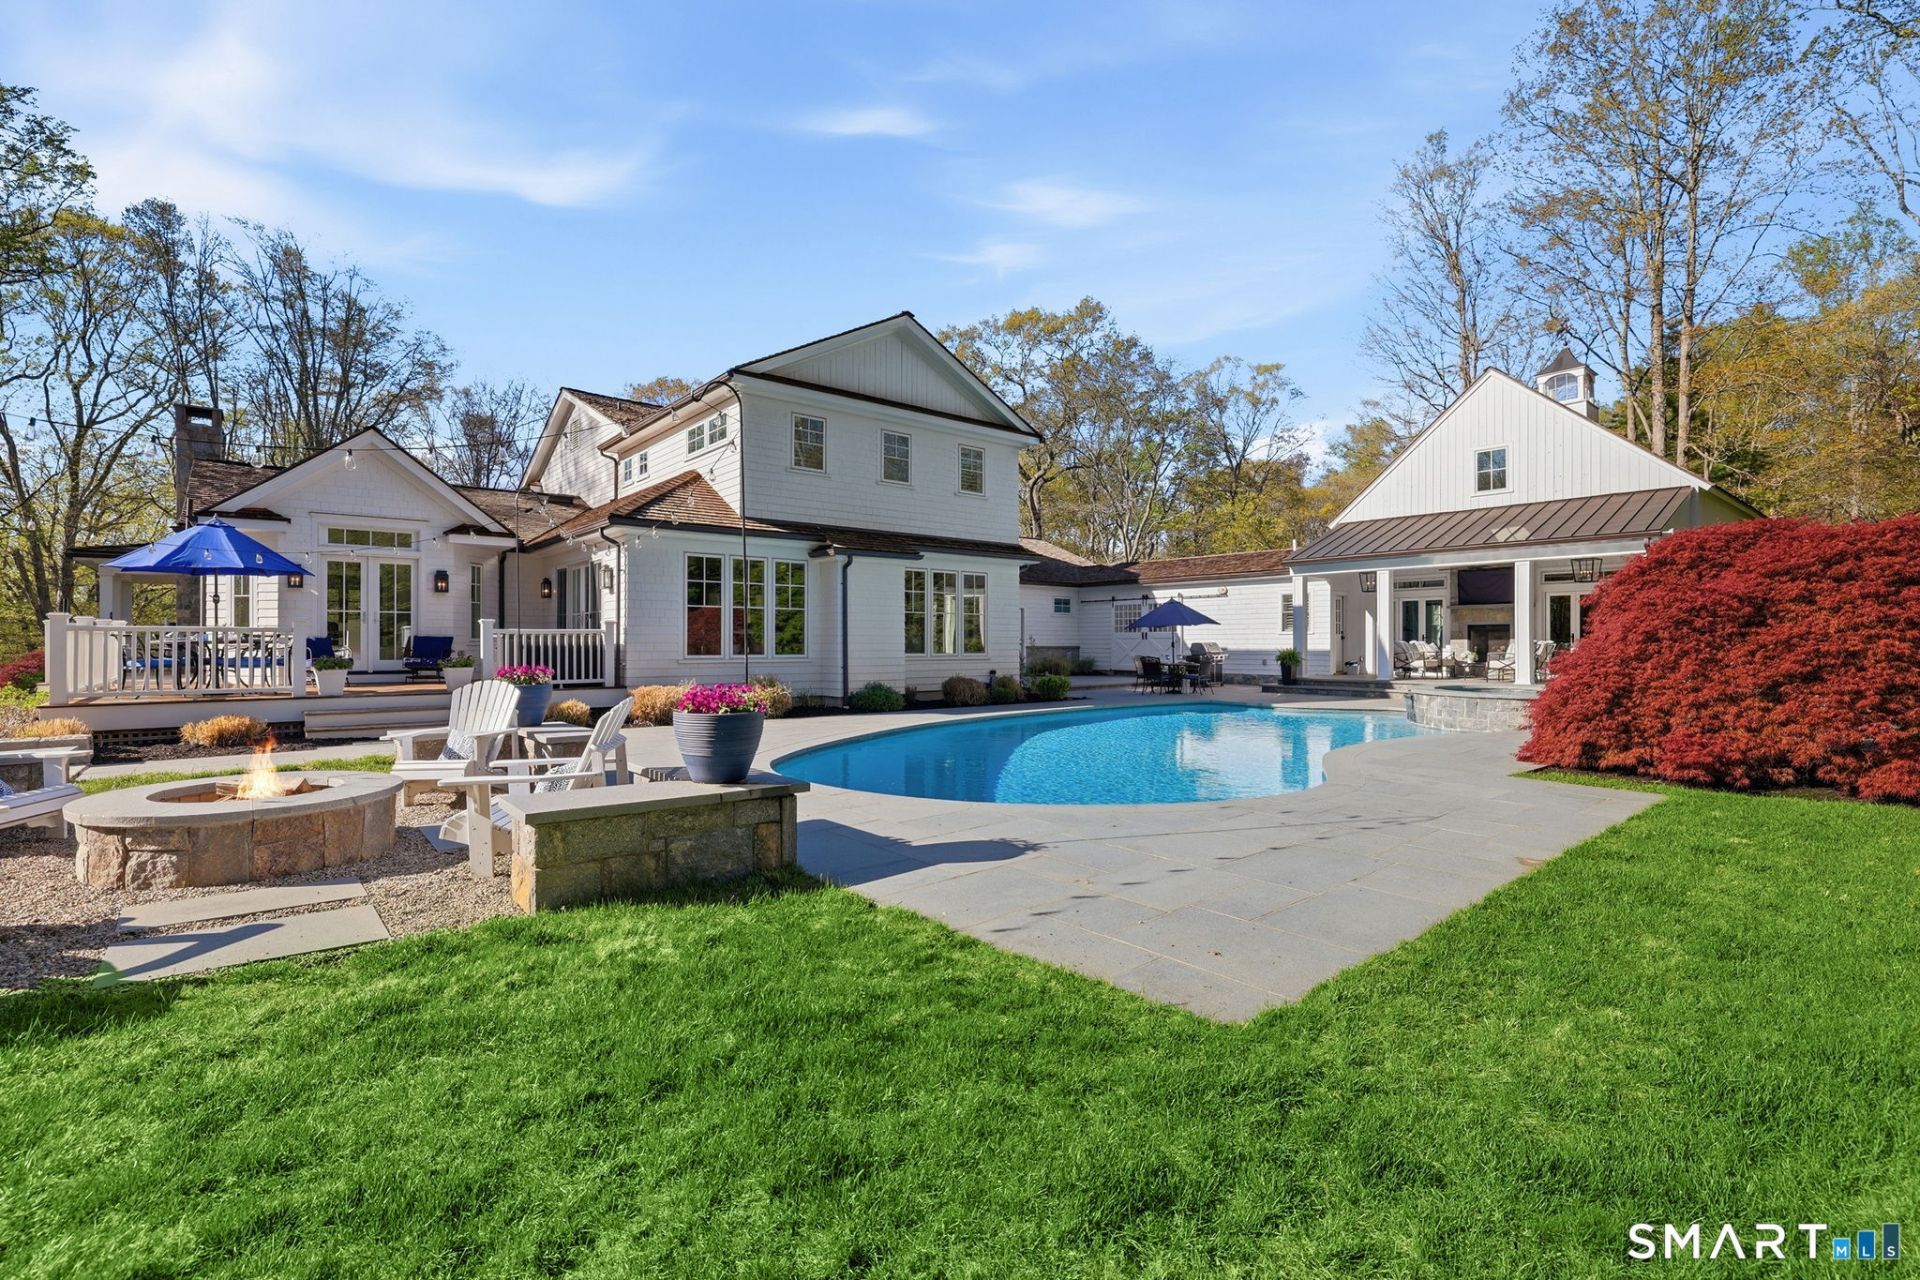
A rare offering indeed! Welcome to 4 Charcoal Lane, an unrivaled multi-generational estate mere minutes from top-rated schools, shopping, restaurants and all that Westport has to offer. Sited on 2 private acres, this extraordinary property offers panoramic views of a 7-acre nature preserve, affording permanent tranquility. The meticulous renovations center around a gracious farmhouse-style Colonial with stunning features and superior craftsmanship, plus a spectacular post-and-beam Party Barn. A gourmet chef's Kitchen is the heart of the main residence, featuring a 14-foot Calacatta marble island and a suite of professional-grade appliances with dual Family Room fireplaces nearby. The Living Room's unique tray ceiling was specially designed for a superior piano experience. Upstairs, the Primary Suite is highlighted by a gorgeous spa bath. The property's exceptional appeal is anchored by the Country Carpenters barn, connected by a breezeway w/barn doors that create an inviting welcome to backyard entertaining. This luxury 1BR barn features 20-foot ceilings, heated floors, a full kitchen, and hinge-free retractable doors to seamlessly blend indoor/outdoor living. Resort-style amenities await outdoors with a Pebble Tec pool, waterfall hot tub & blue granite patio that remains cool underfoot on hot summer days. The entertainment porch features built-in heaters, see-thru fireplace and outdoor television. This is more than just a home, it's a legacy waiting to be claimed!
Property Features
Property Type: Residential - Single Family
Basement: Full, Heated, Storage, Interior Access, Partially Finished, Liveable Space, Full With Walk-Out
Cooling: Ceiling Fans, Central Air, Ductless
Fireplaces: 4
Fuel Type: Oil, Propane, Wood
Garage: 4 car attached
Heating: Baseboard, Radiant, Wood/Coal Stove, Zoned
Home Style: Colonial, Farm House
Lot Size: 2.02 Acres
Roof Type: Wood Shingle
Taxes: $23,505
Year Built: 1965
Amenities
Audio System
Auto Garage Door Opener
Cable - Pre-wired
Feature Descriptions
Appliances: Gas Range, Wall Oven, Microwave, Refrigerator, Dishwasher, Disposal
Days on Site: 79
Exterior: Breezeway, Barn, Guest House, Hot Tub, French Doors, Underground Utilities, Deck, Stone Wall, Underground Sprinkler
Exterior: Shingle, Cedar, Stone
Handicap Features: Accessible Bath
Lot: Fence - Wood, Fence - Partial, Fence - Privacy, Some Wetlands, Lightly Wooded, Borders Open Space, Sloping Lot, On Cul-De-Sac
Parking Spaces: 5
Pool: Gunite, Heated, Spa, Safety Fence, In Ground Pool
Sewer: Septic
Swimming Pool: Yes
Water: Public Water Connected
Waterfront: Beach Rights
Local Schools
High School: Staples
Elementary School: Coleytown
Listed By / Shown By
Listing By
Agency Name: William Pitt Sotheby's Int'l
Agent Name: Carol Langeland
Agency Phone: (203) 2559900
Shown By
Agency Title: Bain Real Estate
Agency Phone: (860) 927-4646

Estimate Your Payment
Estimated Payment
$ 10,643.20 per month $7,678.20 Principal & Interest $1,958.75 Property Tax $1,006.25 Homeowner's Insurance
4 Charcoal | MLS# 24169922
This single family home located at 4 Charcoal, Westport, CT 06880 is currently listed for sale with an asking price of $3,450,000. This property was built in 1965 and has 5 bedrooms and 4 full and 1 partial baths with 6015 sq. ft. Search Westport real estate on www.bainrealestate.com today.