
BEDS1
BATHS1 full
SQUARE FEET572
MLS#24187174
STATUSActive
PROPERTY TYPEResidential - Condominium
SUBDIVISIONThe Glenwood
Property Description
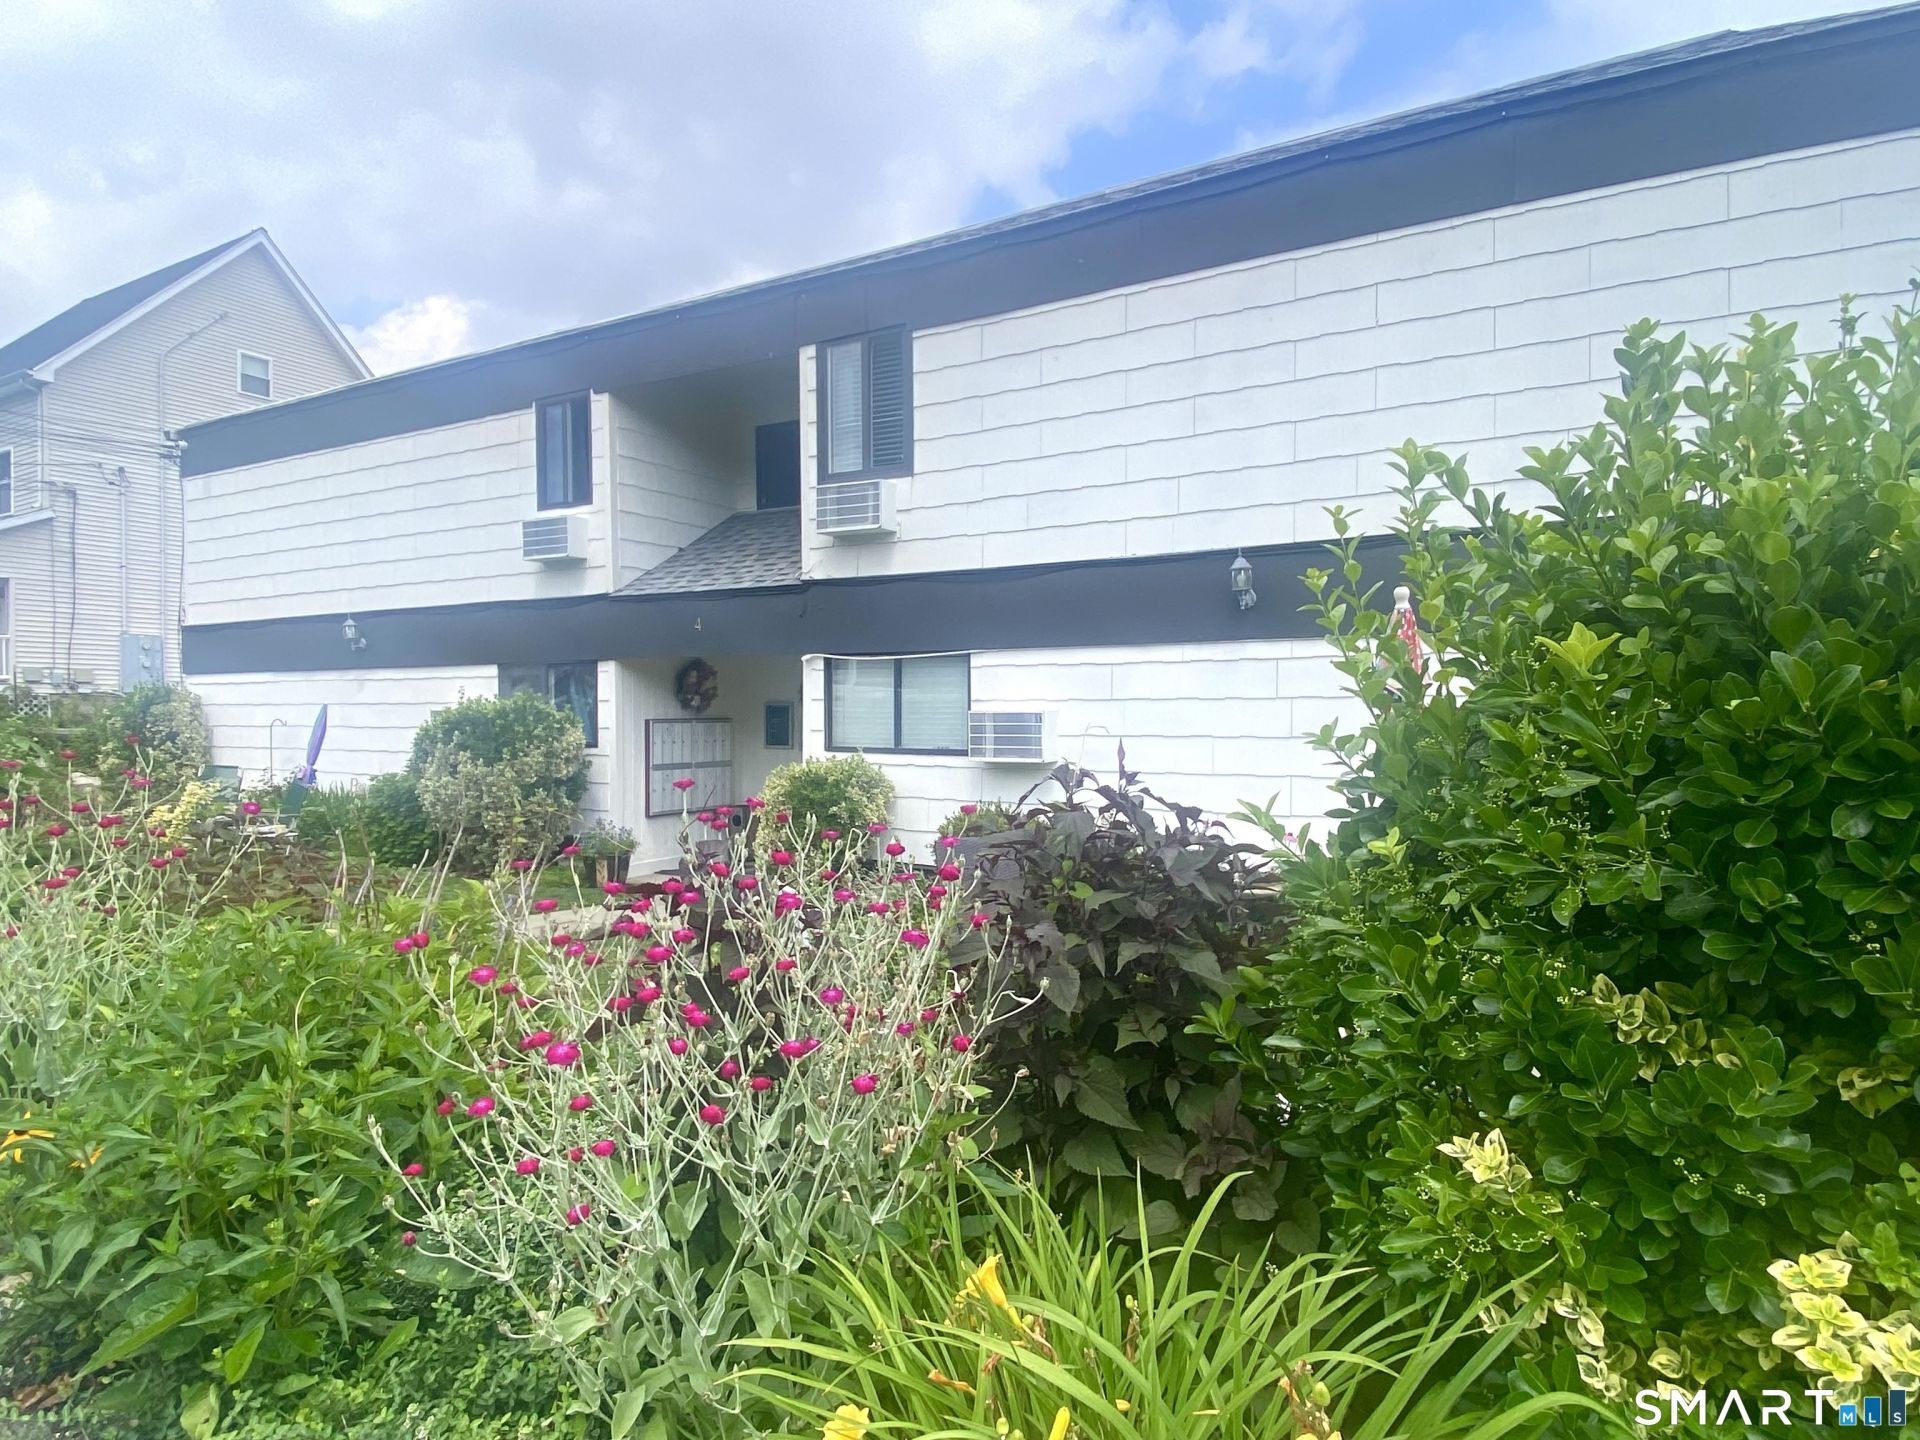
Ultra convenient location near Connecticut Ave, a short drive to beaches, SoNo Nightlife, great restaurants, the Maritime Center, close to ALL daily conveniences and I95. This one-level unit is on the ground floor has a dedicated parking space and plenty of street parking for guests. At the front door, you are greeted by a lovely front garden. There are large picture windows in both the living room and bedroom bringing in lots of natural light. The condo comes with a large lower level storage room, not often found in this market. Just downstairs from their unit, there is a large laundry room with plenty of washers and dryers. There is a small assessment of approximately $30 coming for a new retaining wall and beautification of the building so the new owner will benefit from these new upgrades! This condo has been professionally deep cleaned and the carpets are being steam cleaned Monday June 29. Ready for the next owner!
Property Features
Property Type: Residential - Condominium
Basement: Partial
Cooling: Wall Unit
Fuel Type: Electric
Heating: Baseboard
Home Style: Ranch
Taxes: $3,132
Year Built: 1972
Feature Descriptions
Appliances: Oven/Range, Refrigerator, Freezer
Association Fee Includes: Grounds Maintenance, Trash Pickup, Snow Removal, Property Management, Pest Control
Days on Site: 21
Exterior: Shingle
Lot: Level Lot
Parking Spaces: 1
Sewer: Public Sewer Connected
Units: 16
Water: Public Water Connected
Waterfront: Not Applicable
Local Schools
High School: Brien McMahon
Elementary School: Jefferson
Listed By / Shown By
Listing By
Agency Name: Higgins Group Bedford Square
Agent Name: Lisa L. Jones
Agency Phone: (203) 2260300
Shown By
Agency Title: Bain Real Estate
Agency Phone: (860) 927-4646

Estimate Your Payment
Estimated Payment
$ 928.07 per month $589.78 Principal & Interest $261.00 Property Tax $77.29 Homeowner's Insurance
4 Glenwood, Unit A3 | MLS# 24187174
This condo located at 4 Glenwood, Unit A3, Norwalk, CT 06854 is currently listed for sale with an asking price of $265,000. This property was built in 1972 and has 1 bedrooms and 1 full baths with 572 sq. ft. Glenwood, Unit A3 is located in the The Glenwood subdivision. Search The Glenwood real estate on www.bainrealestate.com today.