
BEDS3
BATHS3 full 1 partial
SQUARE FEET3,682
MLS#24189015
STATUSUnder Contract - Continue to Show
PROPERTY TYPEResidential - Single Family
Property Description
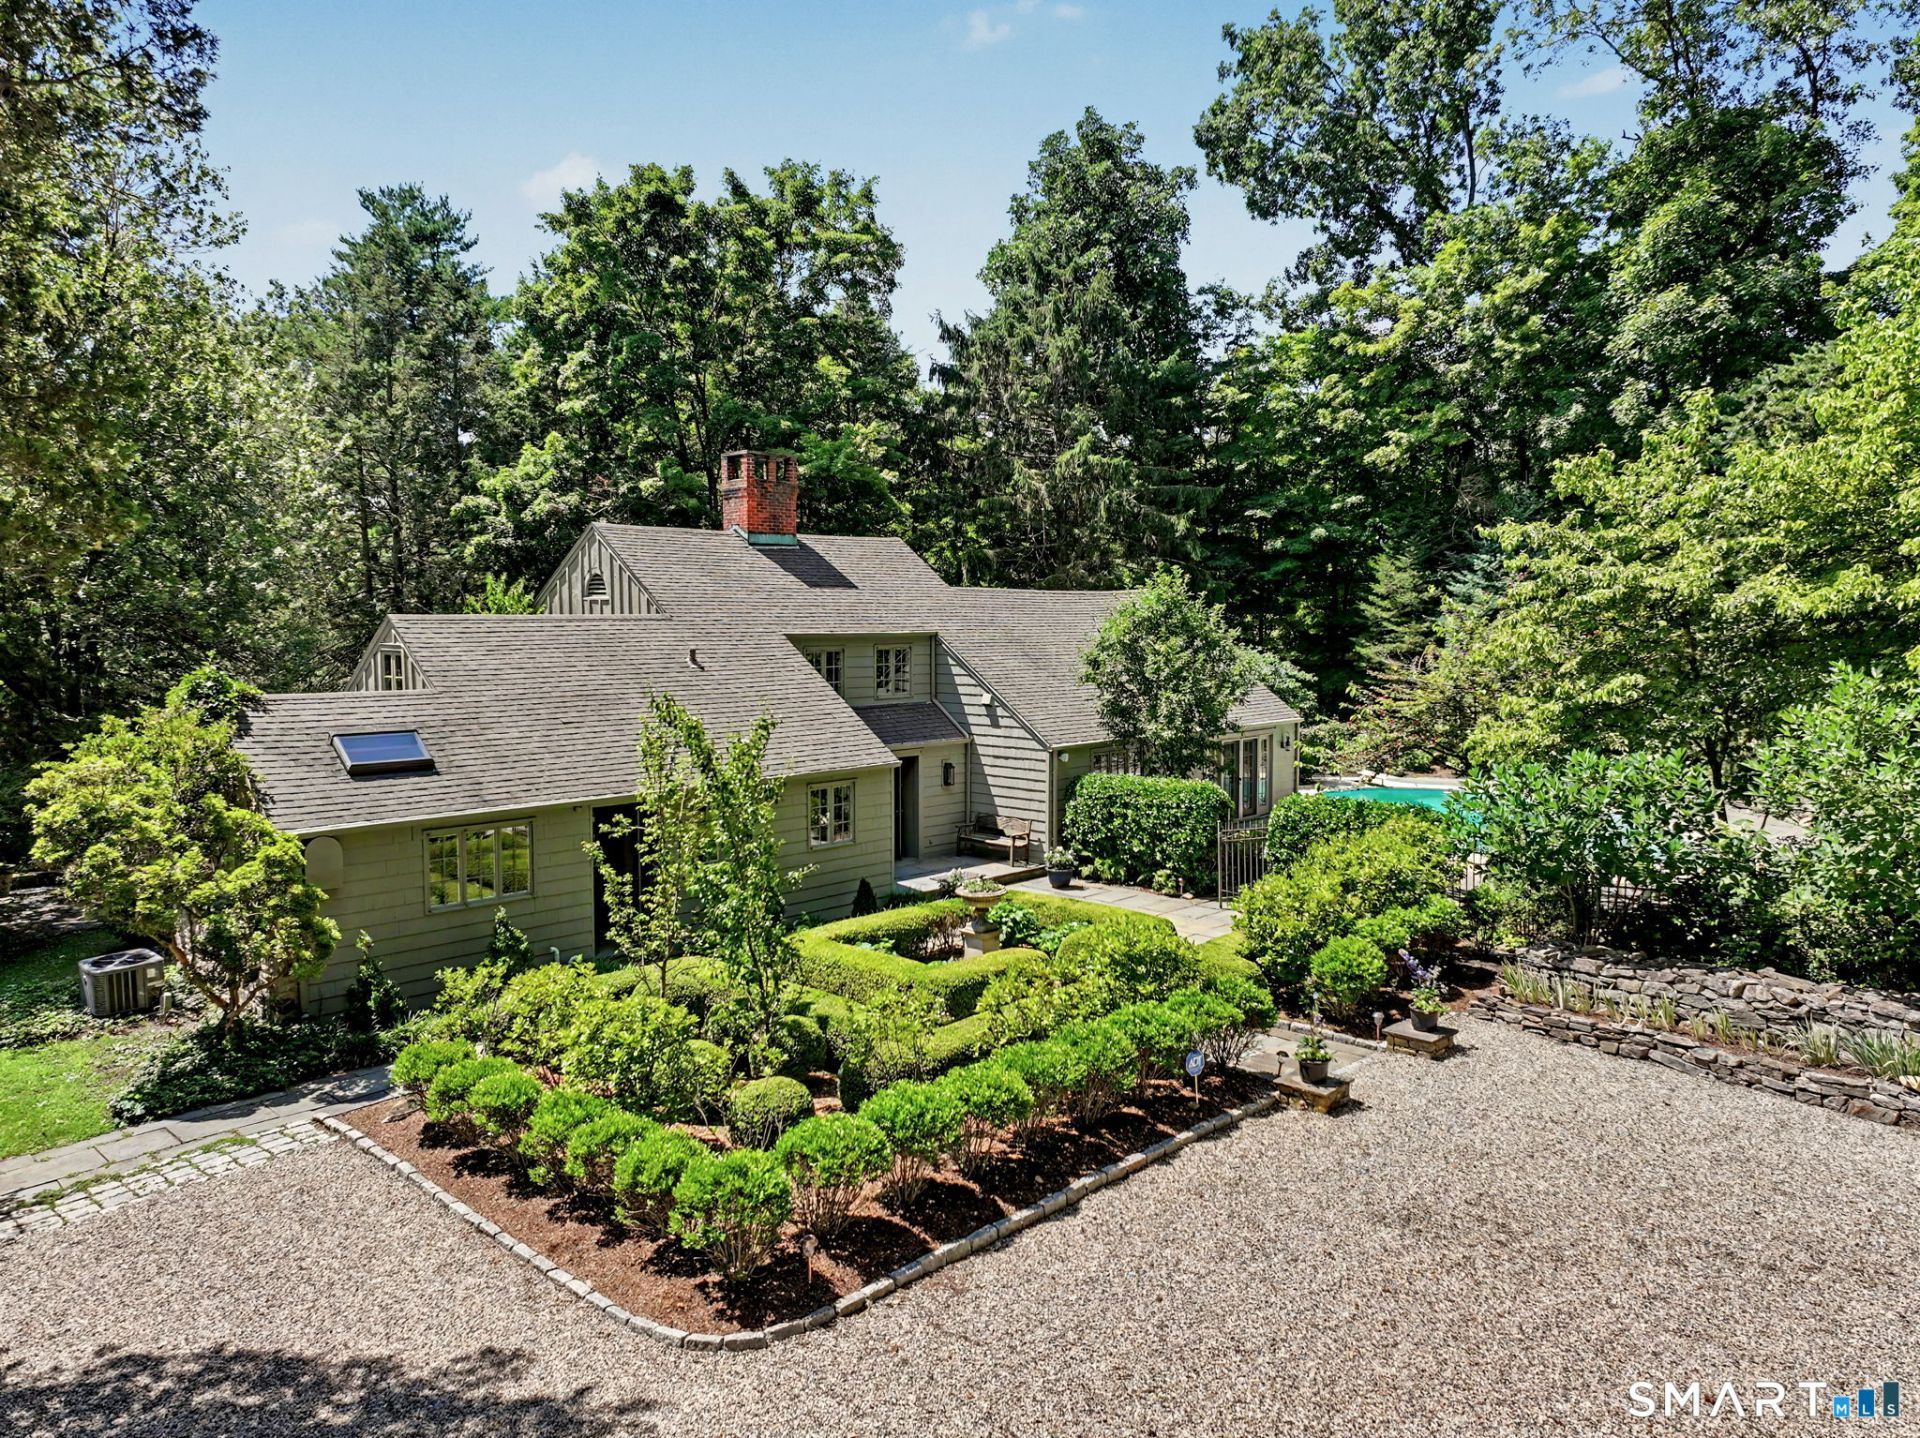
This artistically inspired Lower Weston retreat comes with a separate guest house, saltwater pool and beautifully cultivated grounds enhanced by numerous specimen trees and beautiful shrubs. The 2,506 sq. ft. main residence features an expansive first-floor primary suite with sitting room or study. Two sets of French doors lead to either the tranquil, private pool or one of several stone terraces. A dressing room lined with custom closets completes this private wing of the main house. A dramatic two-story living room showcases a striking stone fireplace with antique marble mantel, vintage Venetian chandelier and elegant iron railings. The main house offers three bedrooms plus a finished lower-level room with fireplace, ideal for a den or playroom. A separate 760-square-foot guest house includes a great room, bedroom, fully renovated bathroom, vaulted ceiling with skylights, and private deck. New mechanical systems provide added peace of mind. This rare offering combines privacy, character, and convenience in a sought-after Lower Weston location. See Agent Remarks. Please submit best and final offers by 5 pm, Tuesday, July 14.
Property Features
Property Type: Residential - Single Family
Basement: Full
Cooling: Central Air
Fireplaces: 2
Fuel Type: Oil
Heating: Hot Air
Home Style: Cape Cod
Lot Size: 2.42 Acres
Roof Type: Asphalt Shingle
Taxes: $18,274
Year Built: 1951
Feature Descriptions
Appliances: Gas Cooktop, Wall Oven, Refrigerator, Dishwasher, Washer, Dryer
Days on Site: 9
Energy Saving Features: Generator
Exterior: Terrace, Shed, Fruit Trees, Garden Area, Guest House, Stone Wall, French Doors
Exterior: Shingle, Stone
Lot: Treed, Professionally Landscaped
Pool: Salt Water, In Ground Pool
Sewer: Septic
Swimming Pool: Yes
Water: Private Well
Waterfront: Beach Rights
Local Schools
High School: Weston
Elementary School: Hurlbutt
Listed By / Shown By
Listing By
Agency Name: Compass Connecticut, LLC
Agent Name: Joan Wright
Agency Phone: (203) 2939715
Shown By
Agency Title: Bain Real Estate
Agency Phone: (860) 927-4646

Estimate Your Payment
Estimated Payment
$ 4,792.72 per month $2,891.01 Principal & Interest $1,522.83 Property Tax $378.88 Homeowner's Insurance
4 Hidden Hill | MLS# 24189015
This single family home located at 4 Hidden Hill, Weston, CT 06883 is currently listed for sale with an asking price of $1,299,000. This property was built in 1951 and has 3 bedrooms and 3 full and 1 partial baths with 3682 sq. ft. Search Weston real estate on www.bainrealestate.com today.