
BEDS4
BATHS3 full 1 partial
SQUARE FEET4,227
MLS#24187958
STATUSActive
PROPERTY TYPEResidential - Single Family
Property Description
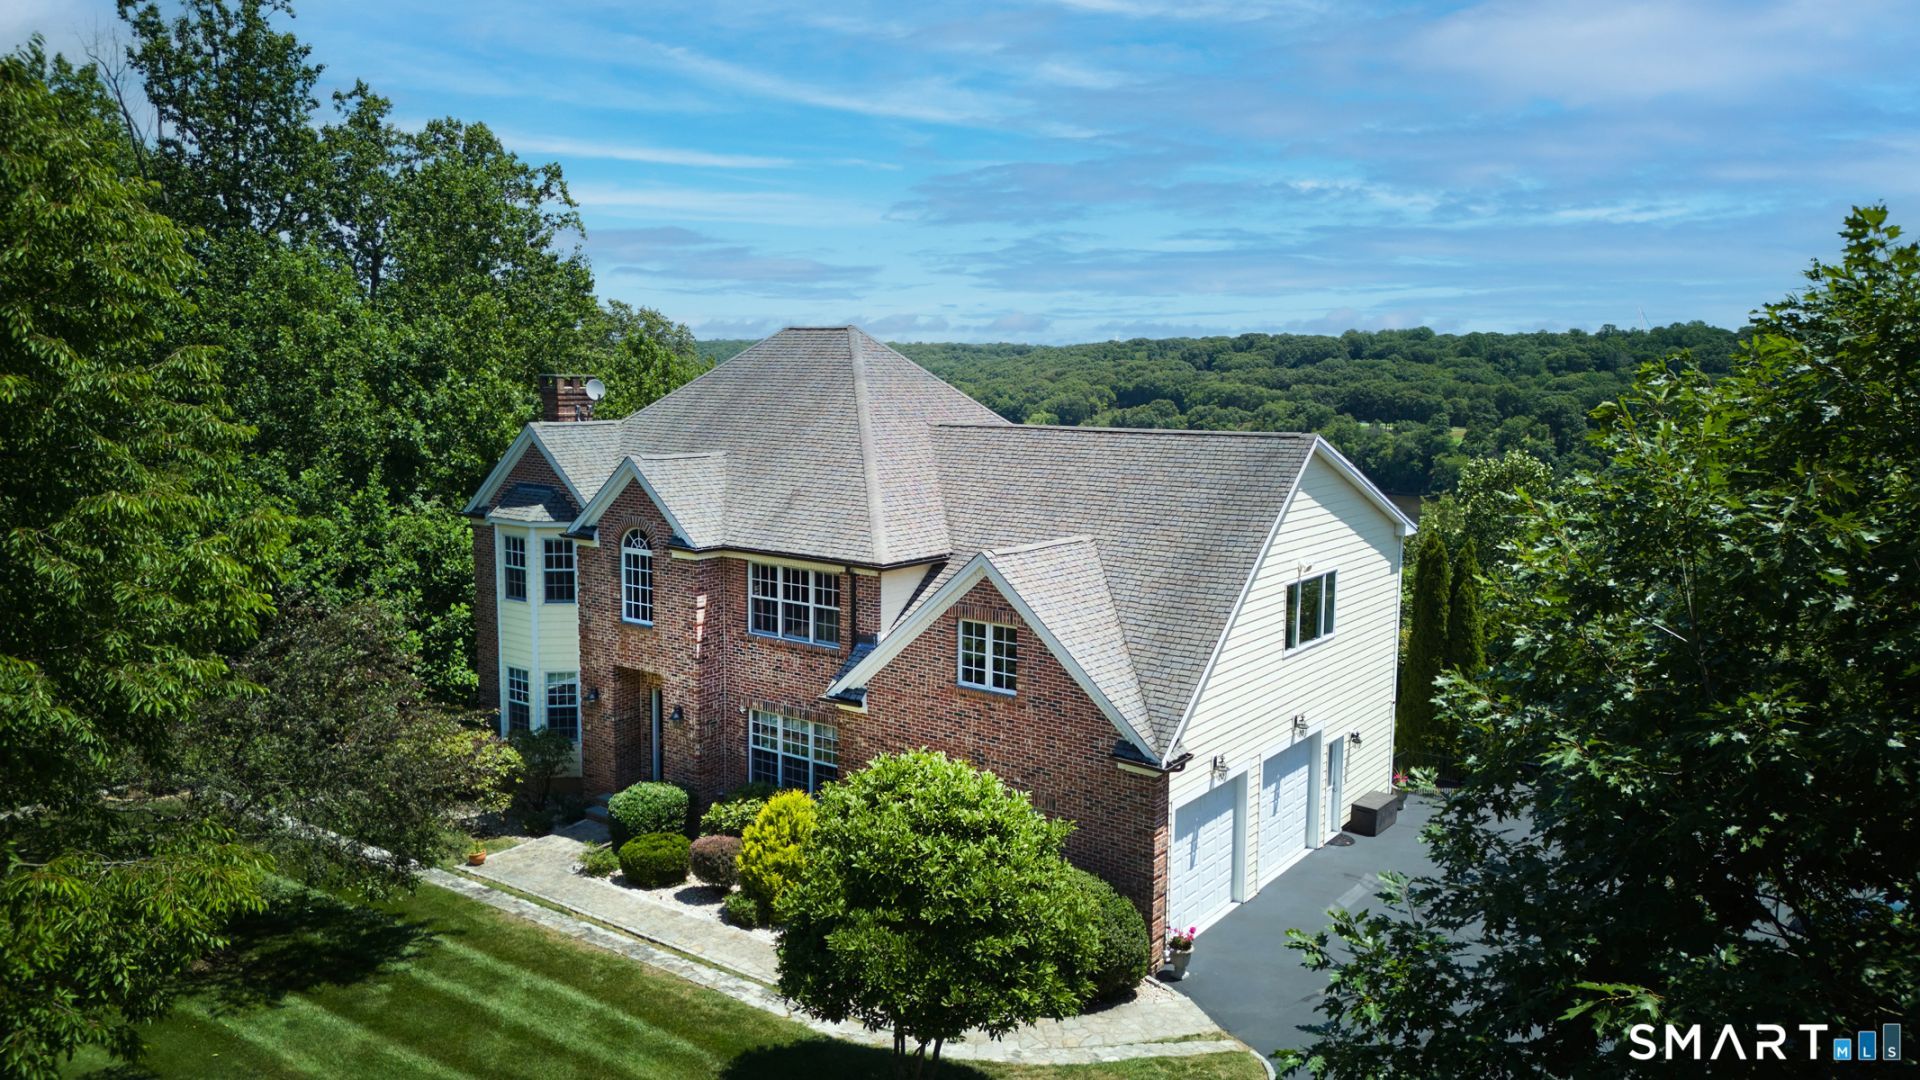
Your search ends here. This custom-built home has been completely renovated within the past five years and sits on just under 2 acres of beautifully landscaped privacy on a quiet cul-de-sac. Enjoy sweeping views of the Housatonic River and Great River Golf Course from the spacious redesigned Trex deck and newly built gazebo. The main level is made for entertaining, with a large living/game room featuring a fireplace with pellet stove, a banquet-sized formal dining room and a butler's pantry with custom cabinetry and a new wine cooler. The chef's kitchen offers granite counters, designer cabinets, stainless steel appliances and opens to the great room with french doors to the patio. Upstairs, the primary suite includes a tray ceiling, fireplace, large walk-in closet with custom built-ins and a newly designed bath. Additional generous bedrooms, walk-in closets and a private entrance with staircase lead to a large multi-purpose room with a second kitchen and bedroom, perfect for extended family or in-law use. The finished lower level includes an oversized rec or playroom, ideal for a media room, office plus a new full bath, separate gym, mechanical room, extra storage and a workshop with built-in workbench and walk-out access to the rear yard. Attention to detail prevails throughout including hardwood floors, crown moldings, custom lighting, top-of-the-line mechanicals, generator and so much more complete this exceptional home.
Property Features
Property Type: Residential - Single Family
Basement: Full, Storage, Garage Access, Interior Access, Partially Finished, Walk-out
Cooling: Ceiling Fans, Central Air, Zoned
Fireplaces: 2
Fuel Type: Natural Gas
Garage: 3 car attached
Heating: Hot Air, Zoned
Home Style: Colonial
Lot Size: 1.93 Acres
Roof Type: Asphalt Shingle
Taxes: $10,194
Year Built: 2001
Amenities
Auto Garage Door Opener
Cable - Available
Open Floor Plan
Feature Descriptions
Appliances: Gas Cooktop, Cook Top, Wall Oven, Refrigerator, Icemaker, Dishwasher, Washer, Dryer, Wine Chiller
Days on Site: 16
Energy Saving Features: Extra Insulation, Fireplace Insert, Programmable Thermostat, Ridge Vents, Thermopane Windows
Exterior: Vinyl Siding, Brick
Exterior: Gutters, Lighting, French Doors, Patio, Sidewalk, Shed, Gazebo, Deck, Stone Wall
Lot: Fence - Full, Lightly Wooded, Golf Course View, On Cul-De-Sac, Water View
Parking Spaces: 6
Sewer: Public Sewer Connected
Water: Private Well
Waterfront: View
Local Schools
High School: Shelton
Elementary School: Long Hill
Listed By / Shown By
Listing By
Agency Name: William Raveis Real Estate
Agent Name: John Hackett
Agency Phone: (203) 2556841
Shown By
Agency Title: Bain Real Estate
Agency Phone: (860) 927-4646

Estimate Your Payment
Estimated Payment
$ 3,766.97 per month $2,579.43 Principal & Interest $849.50 Property Tax $338.04 Homeowner's Insurance
4 Nature | MLS# 24187958
This single family home located at 4 Nature, Shelton, CT 06484 is currently listed for sale with an asking price of $1,159,000. This property was built in 2001 and has 4 bedrooms and 3 full and 1 partial baths with 4227 sq. ft. Search Shelton real estate on www.bainrealestate.com today.