
BEDS4
BATHS1 full
SQUARE FEET1,008
MLS#24182409
STATUSUnder Contract
PROPERTY TYPEResidential - Single Family
Property Description
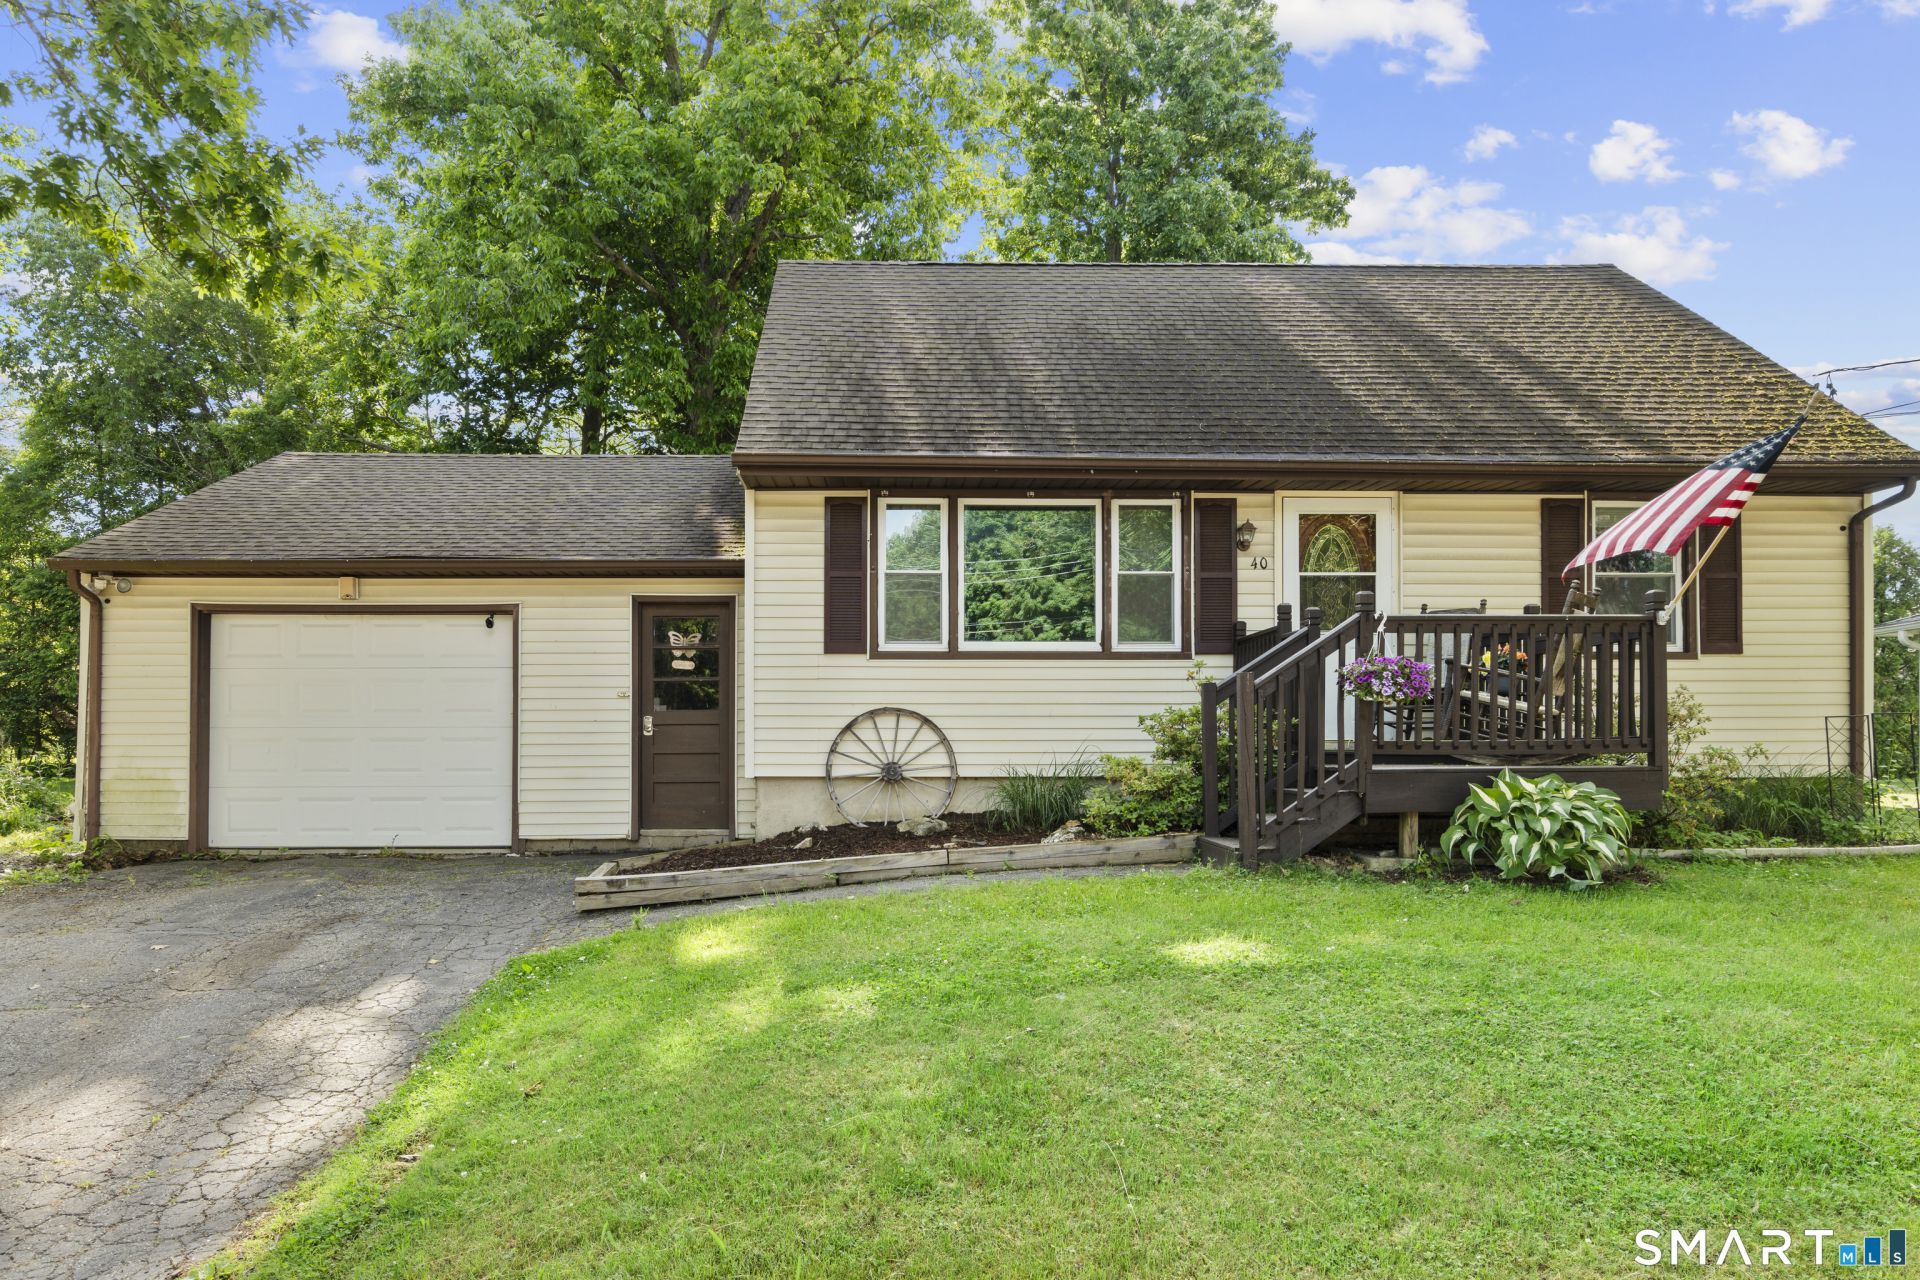
Nestled on a quiet non-through street in Torrington's desirable East End, 40 Elmira Avenue presents a rare opportunity to enjoy comfort, flexibility, and convenience in one of the city's most established neighborhoods. Set on a level lot framed by mature trees, the property offers a peaceful residential setting while remaining just moments from shopping, dining, schools, healthcare, and major commuter routes. Thoughtfully designed for both today's needs and tomorrow's possibilities, the home's versatile floor plan offers the option for true one-level living, featuring a first-floor bedroom and full bath. Whether you're seeking a home that can grow with your family or a layout that allows you to comfortably age in place, the flexibility here is a standout feature. The interior is warm and inviting, highlighted by hardwood floors, abundant natural light, a spacious living room, and an updated kitchen with rich cabinetry, newer appliances, and space for casual dining. Additional bedrooms and living space provide room for guests, hobbies, or a home office, adapting easily to a variety of lifestyles. Outside, the backyard offers space to garden, entertain, or simply relax in a private setting. An oversized attached garage provides valuable storage and everyday convenience. Offering a combination of location, flexibility, and future potential that is increasingly difficult to find, 40 Elmira Ave is an exceptional opportunity.
Property Features
Property Type: Residential - Single Family
Basement: Full, Unfinished, Storage, Garage Access, Interior Access, Concrete Floor
Cooling: Window Unit
Fuel Type: Electric
Garage: 1 car attached
Heating: Baseboard
Home Style: Cape Cod
Lot Size: 0.17 Acres
Roof Type: Asphalt Shingle
Taxes: $5,913
Year Built: 1966
Feature Descriptions
Appliances: Oven/Range, Microwave, Refrigerator, Dishwasher, Washer, Dryer
Days on Site: 38
Exterior: Vinyl Siding
Exterior: Shed, Deck, Gutters, Patio
Lot: Level Lot, Cleared, Open Lot
Parking Spaces: 4
Sewer: Public Sewer Connected
Water: Public Water Connected
Waterfront: Not Applicable
Local Schools
High School: Per Board of Ed
Elementary School: Per Board of Ed
Listed By / Shown By
Listing By
Agency Name: William Pitt Sotheby's Int'l
Agent Name: Samantha Behm
Agency Phone: (860) 5670806
Shown By
Agency Title: Bain Real Estate
Agency Phone: (860) 927-4646

Estimate Your Payment
Estimated Payment
$ 1,159.82 per month $589.78 Principal & Interest $492.75 Property Tax $77.29 Homeowner's Insurance
40 Elmira | MLS# 24182409
This single family home located at 40 Elmira, Torrington, CT 06790 is currently listed for sale with an asking price of $265,000. This property was built in 1966 and has 4 bedrooms and 1 full baths with 1008 sq. ft. Search Torrington real estate on www.bainrealestate.com today.