
BEDS4
BATHS2 full 1 partial
SQUARE FEET2,732
MLS#24184948
STATUSActive
PROPERTY TYPEResidential - Single Family
Property Description
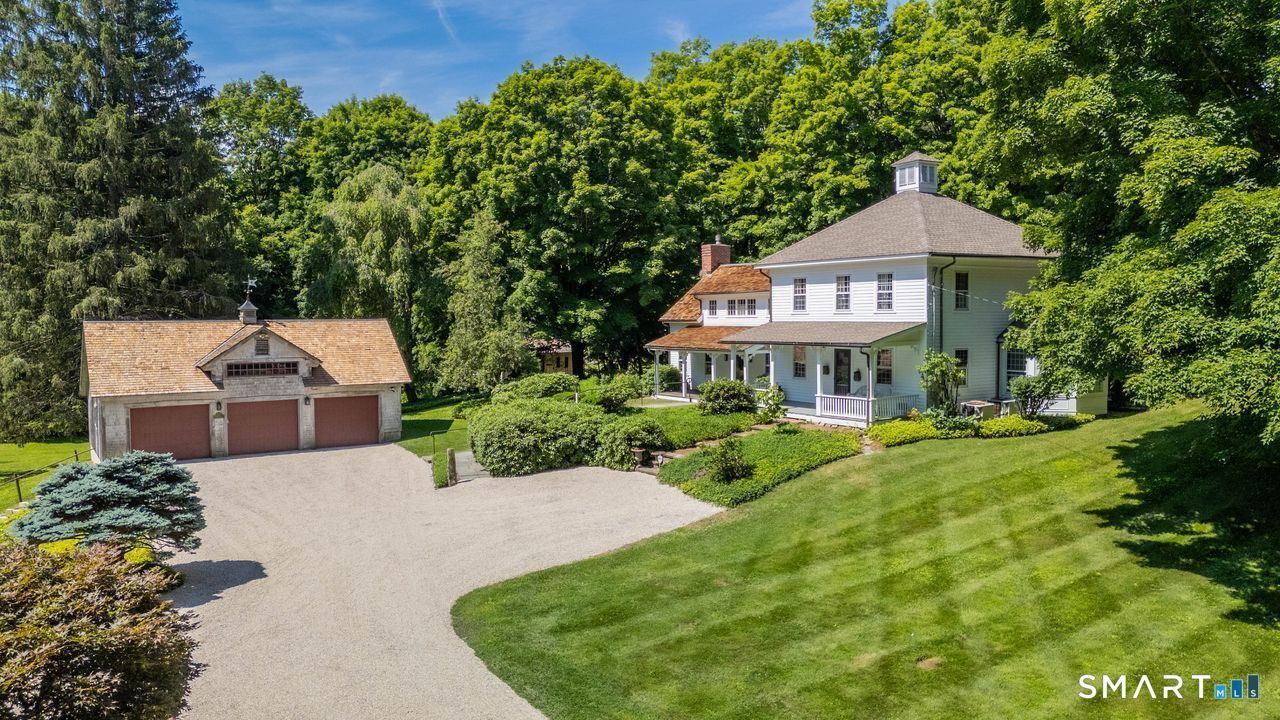
It's rare to find a vintage estate tucked away from a main road, but this one sits at the end of a private lane, opening to 6.3 enchanting acres framed by stone walls, manicured gardens, and a charming vintage home. The property includes a large custom two-story pole barn, inground pool, detached three-bay garage, and an adorable potting shed. The great room flows into a kitchen with handmade cabinetry, butler's pantry, soapstone counters, and a Vulcan stove, all centered around a brick fireplace flanked by double French doors leading to a shady brick patio. Off the kitchen, a spacious screened porch surrounded with stone walls, offers a peaceful spot to enjoy the seasons. The formal living room, currently an office, boasts a light-filled five-window bay, while two front entry rooms serve as a den and library. The primary suite, in its own wing above the great room, features a private living room, full bath, sleeping area, and views of Perkins Ponds. Three additional bedrooms, accessed via a second staircase, are bright, charming, and surprisingly well-appointed with closets. The impressive barn offers tandem bays for vehicles, a heated workshop, and two upper rooms perfect for future studio spaces. Relax by the pool, take in the flowers, and enjoy the chorus of birds.
Property Features
Property Type: Residential - Single Family
Basement: Crawl Space, Full, Interior Access
Cooling: Central Air
Fireplaces: 1
Fuel Type: Oil
Garage: 5
Heating: Hot Water
Home Style: Colonial
Lot Size: 6.30 Acres
Roof Type: Asphalt Shingle, Wood Shingle
Taxes: $10,041
Year Built: 1881
Amenities
Auto Garage Door Opener
Cable - Pre-wired
Central Vacuum
Security System
Feature Descriptions
Appliances: Gas Range, Range Hood, Refrigerator, Dishwasher, Washer, Dryer
Days on Site: 29
Exterior: Clapboard
Exterior: Porch-Screened, Shed, Porch, Barn, Gutters, Garden Area, Stone Wall, French Doors, Patio
Lot: Level Lot, Professionally Landscaped, Water View
Parking Spaces: 20
Pool: Vinyl, In Ground Pool
Sewer: Septic
Swimming Pool: Yes
Water: Private Well
Waterfront: River
Local Schools
High School: Nonnewaug
Elementary School: Mitchell
Listed By / Shown By
Listing By
Agency Name: Drakeley Real Estate, Inc.
Agent Name: Mary Ann Bennett
Agency Phone: (203) 2634336
Shown By
Agency Title: Bain Real Estate
Agency Phone: (860) 927-4646

Estimate Your Payment
Estimated Payment
$ 5,342.60 per month $3,983.76 Principal & Interest $836.75 Property Tax $522.08 Homeowner's Insurance
40 Ruffin | MLS# 24184948
This single family home located at 40 Ruffin, Woodbury, CT 06798 is currently listed for sale with an asking price of $1,790,000. This property was built in 1881 and has 4 bedrooms and 2 full and 1 partial baths with 2732 sq. ft. Search Woodbury real estate on www.bainrealestate.com today.