
BEDS3
BATHS2 full 1 partial
SQUARE FEET2,773
MLS#24186574
STATUSUnder Contract
PROPERTY TYPEResidential - Single Family
Property Description
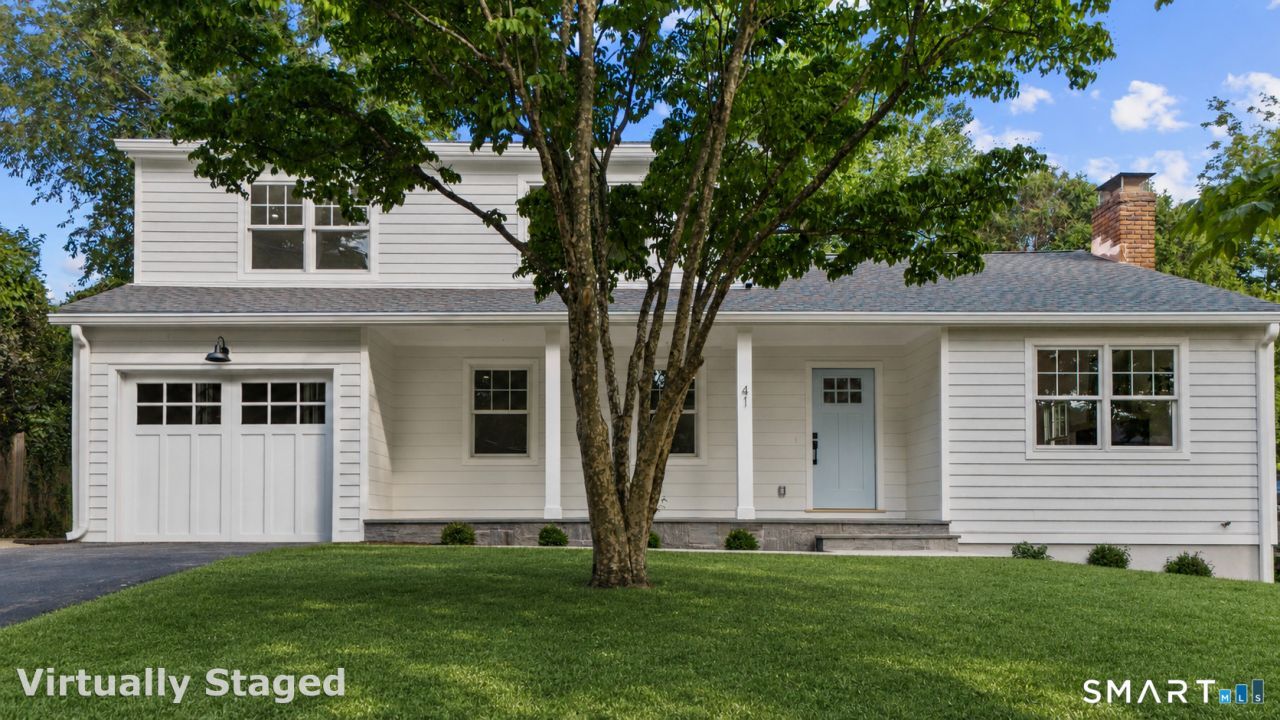
Welcome home to this fully renovated Colonial in one of Fairfield's most desirable neighborhoods! Comprehensively updated with high-quality finishes throughout, this 3-bedroom, 2.5-bath home offers move-in ready living w/ nothing left to do but unpack. Brand-new open concept kitchen over looks dining room & features modern shaker-style cabinetry, quartz countertops, & all-new st/st appliances, flowing into a new pantry/mudroom/laundry area. Dining room has custom millwork. Formal living room flows into a great room w/vaulted ceilings w/dramatic wood burning fireplace featuring an absolute black granite surround & shiplap detail. Primary suite upstairs features luxurious en-suite bath w/dual vanity, herringbone tile & shiplap detail & WIC w/custom closet system. Two additional bedrooms & an oversized full bath w/dual vanity & tub/shower combo complete the upstairs. Massive finished lower level could be future gym/office/game room. Sliders from kitchen lead out to beautiful composite deck overlooking the private backyard. Refinished white oak hardwood floors thruout. Major systems have been completely updated for comfort and efficiency: two brand-new high-efficiency HVAC systems, heating system converted from old baseboard to modern hydro-air. New 200-amp electrical service, new siding, new energy-efficient Anderson windows & sliding door, composite decking, new front entry door, new custom garage door (to be installed mid July), new bluestone walkway & front porch.
Property Features
Property Type: Residential - Single Family
Basement: Full, Heated, Storage, Fully Finished, Cooled, Interior Access
Cooling: Central Air, Zoned
Fireplaces: 1
Fuel Type: Oil
Garage: 1 car attached
Heating: Hot Air, Hydro Air, Zoned
Home Style: Colonial
Lot Size: 0.22 Acres
Roof Type: Asphalt Shingle
Taxes: $11,041
Year Built: 1976
Amenities
Auto Garage Door Opener
Open Floor Plan
Feature Descriptions
Appliances: Oven/Range, Microwave, Refrigerator, Dishwasher, Washer, Dryer
Days on Site: 23
Energy Saving Features: Programmable Thermostat, Thermopane Windows
Exterior: Clapboard,
Exterior: Porch, Deck, Gutters, Lighting
Lot: Level Lot
Sewer: Public Sewer Connected
Water: Public Water Connected
Waterfront: Beach Rights
Local Schools
High School: Per Board of Ed
Elementary School: Per Board of Ed
Listed By / Shown By
Listing By
Agency Name: Keller Williams Prestige Prop.
Agent Name: Max Dober
Agency Phone: (203) 3276700
Shown By
Agency Title: Bain Real Estate
Agency Phone: (860) 927-4646

Estimate Your Payment
Estimated Payment
$ 3,938.25 per month $2,668.45 Principal & Interest $920.08 Property Tax $349.71 Homeowner's Insurance
41 Pepperbush | MLS# 24186574
This single family home located at 41 Pepperbush, Fairfield, CT 06824 is currently listed for sale with an asking price of $1,199,000. This property was built in 1976 and has 3 bedrooms and 2 full and 1 partial baths with 2773 sq. ft. Search Fairfield real estate on www.bainrealestate.com today.