
BEDS2
BATHS2 full
SQUARE FEET1,450
MLS#24161320
STATUSActive
PROPERTY TYPEResidential - Condominium
SUBDIVISIONThe Mill Westport
Property Description
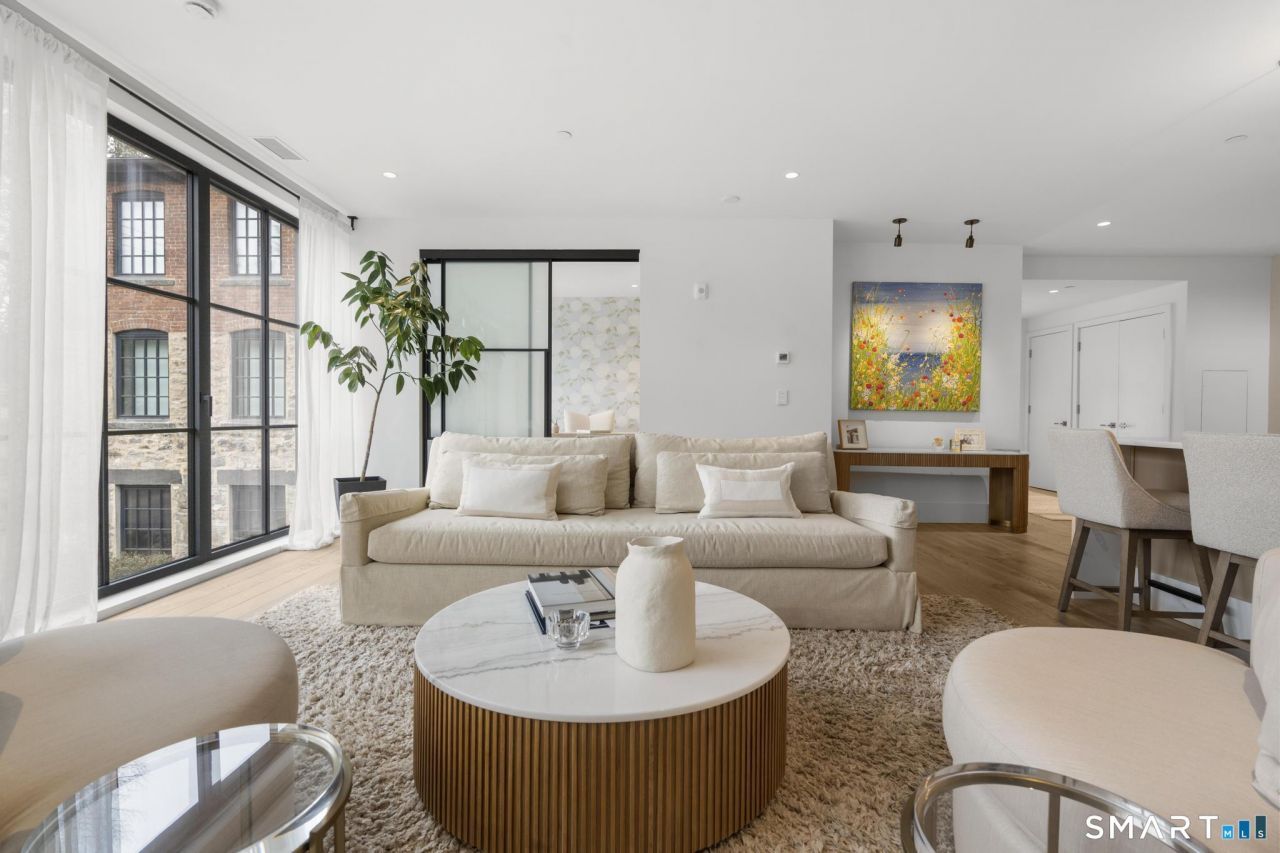
A new opportunity to own in The Mill, now completely sold out, this is the first resale opportunity within this highly sought-after community. This thoughtfully designed residence features floor-to-ceiling windows, beautiful European Oak floors, and a sleek linear gas fireplace anchoring the living space. The open-concept kitchen includes an oversized island, custom Poliform cabinetry, and high-end appliances-ideal for everyday living and entertaining. A smart split-bedroom layout offers privacy, with bedrooms on opposite sides of the home. The primary suite features two walk-in closets and a bath with dual vanities, heated floors and a rain shower. Enhanced beyond its original offering, this home now includes custom electronic shades, designer wall coverings, and added frosted glass for privacy. Upstairs, a nearly 600 sq ft private rooftop terrace extends your living space outdoors. Additional highlights include in-unit laundry, parking, and storage. Residents enjoy a landscaped courtyard with a 45' lap pool and hot tub, grilling area, fitness center, Great Room, cafe, rooftop terrace, and concierge service six days a week.
Property Features
Property Type: Residential - Condominium
Cooling: Central Air
Fireplaces: 1
Fuel Type: Natural Gas
Heating: Hydro Air
Taxes: $16,548
Year Built: 2023
Feature Descriptions
Appliances: Wall Oven, Microwave, Refrigerator, Subzero, Dishwasher, Disposal, Washer, Dryer
Association Fee Includes: Front Desk Receptionist, Grounds Maintenance, Trash Pickup, Snow Removal, Property Management, Pool Service
Common Features: Elevator, Exercise Room/Health Club, Guest Parking, Health Club, Pool
Days on Site: 117
Lot: Level Lot
Parking Spaces: 2
Pool: Heated, Lap Pool
Sewer: Public Sewer Connected
Swimming Pool: Yes
Units: 31
Water: Public Water Connected
Waterfront: Not Applicable
Local Schools
High School: Staples
Elementary School: Coleytown
Listed By / Shown By
Listing By
Agency Name: Serhant Connecticut, LLC
Agent Name: Ashlei V. De Souza
Agency Phone: (646) 4807665
Shown By
Agency Title: Bain Real Estate
Agency Phone: (860) 927-4646

Estimate Your Payment
Estimated Payment
$ 6,410.95 per month $4,448.91 Principal & Interest $1,379.00 Property Tax $583.04 Homeowner's Insurance
41 Richmondville, Unit Duplex 1 | MLS# 24161320
This condo located at 41 Richmondville, Unit Duplex 1, Westport, CT 06880 is currently listed for sale with an asking price of $1,999,000. This property was built in 2023 and has 2 bedrooms and 2 full baths with 1450 sq. ft. Richmondville, Unit Duplex 1 is located in the The Mill Westport subdivision. Search The Mill Westport real estate on www.bainrealestate.com today.