
BEDS2
BATHS2 full 1 partial
SQUARE FEET1,665
MLS#24184165
STATUSActive
PROPERTY TYPEResidential - Condominium
SUBDIVISIONThe Mill Westport
Property Description
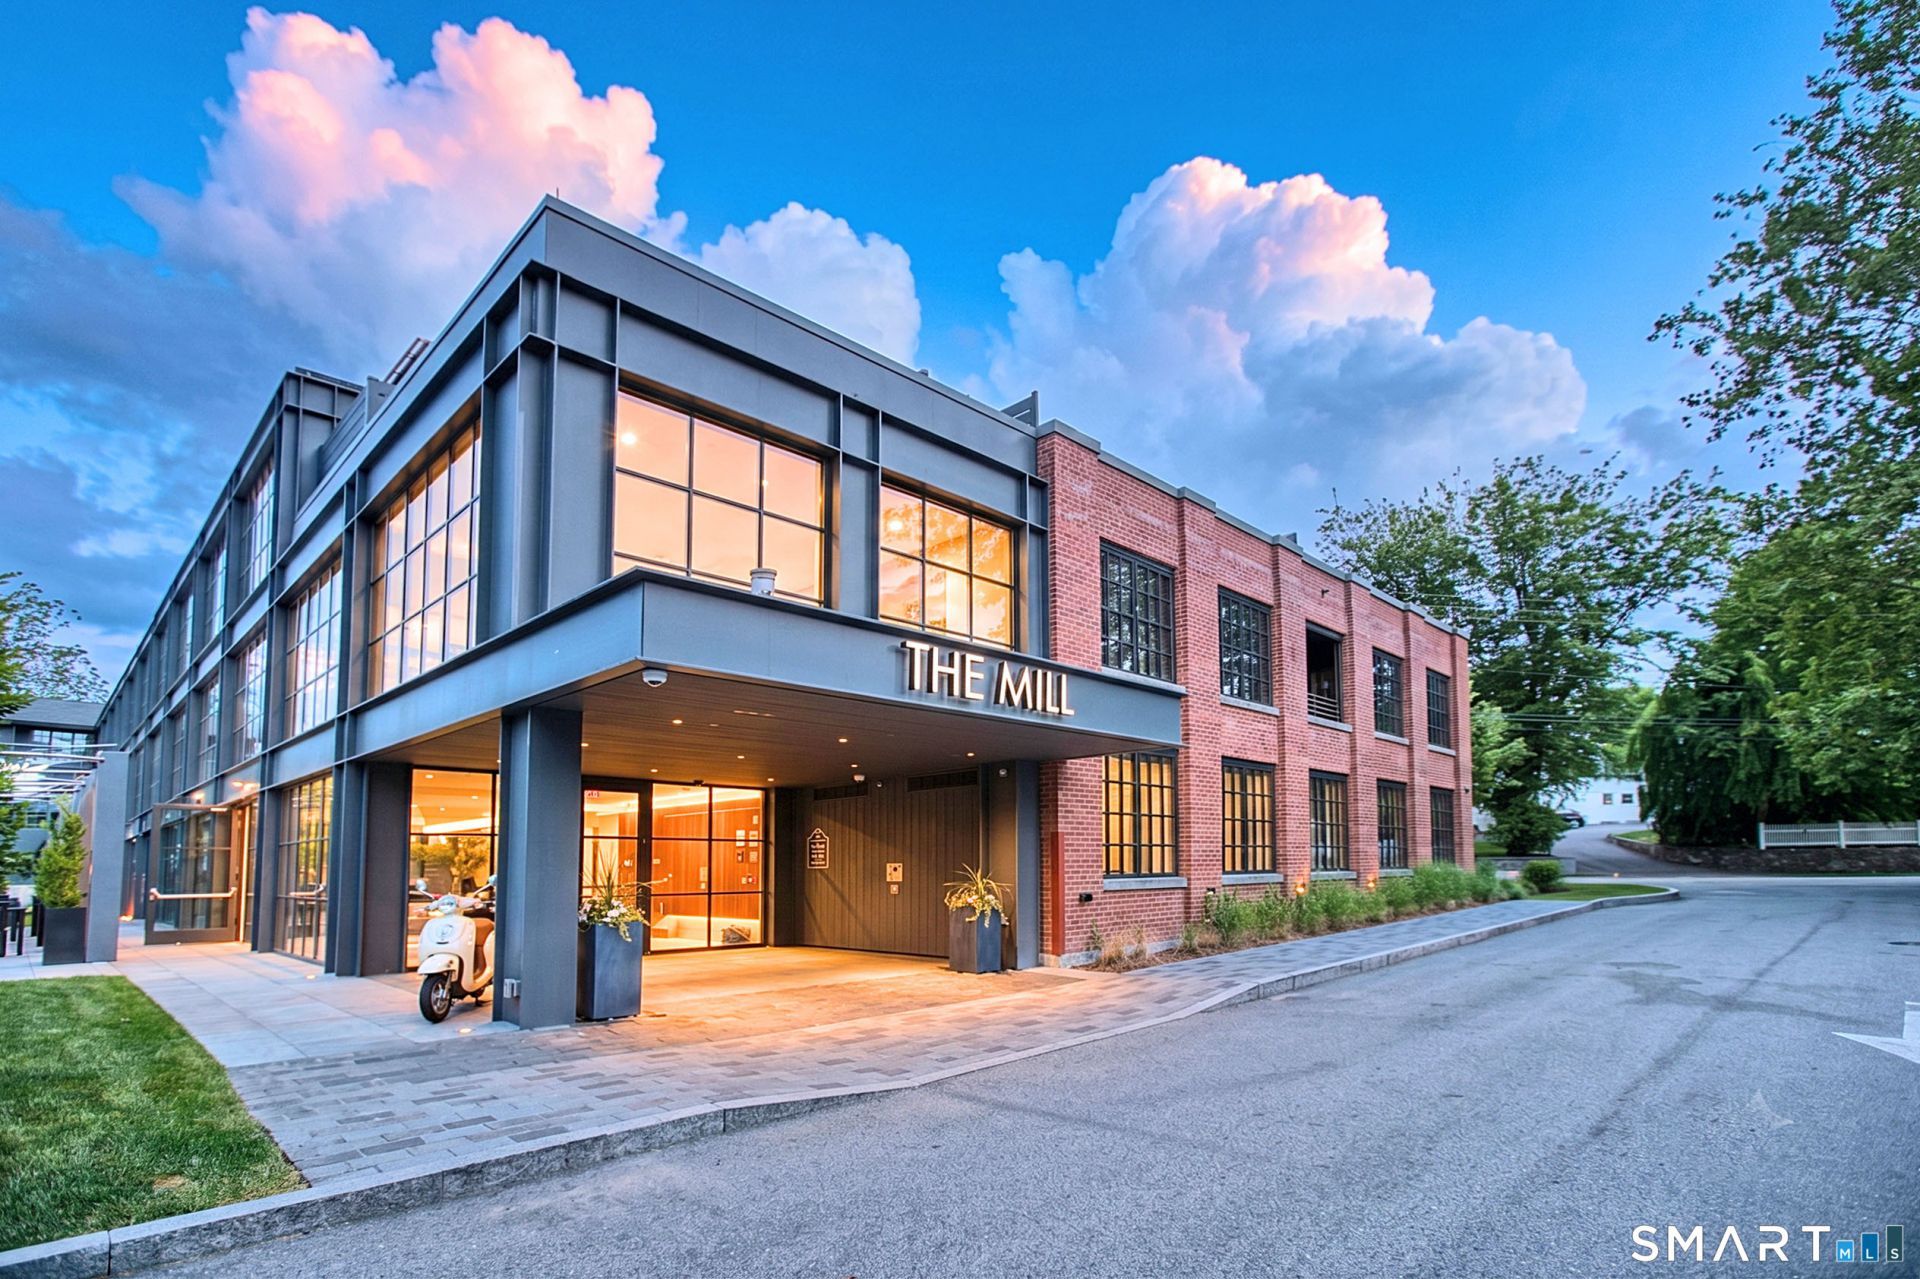
Welcome to Residence 102 at The Mill Westport, offering high-end luxury living with all the amenities of a fine custom home in the heart of downtown Westport. With a concierge on-site and approximately 10,000 square feet of spectacular interior and exterior amenity spaces such as The Great Room & Cafe, Pool, Health & Wellness Center, Patio & Rooftop Deck, residents will enjoy carefree, 5-star living. The 31 residences feature large windows, open floor plans, and light wood floors. Their refined details include a large waterfall-edged kitchen island, linear gas fireplaces, Sub Zero and Wolf appliances, full-size washer/dryers, and up-to-date bathrooms with radiant heated master bath floors. All homeowners have access to heated or covered parking. Set in a tranquil, residential neighborhood within walking distance of downtown Westport's many shops, restaurants, activities and close to beaches and commuting options to New York City. The redevelopment and adaptation of The Mill Westport into a luxurious residential property was undertaken by Coastal Luxury Homes and Gault Family Companies, two Westport-based firms with a proven track record of surpassing the highest expectations.
Property Features
Property Type: Residential - Condominium
Cooling: Central Air
Fireplaces: 1
Garage: 2
Heating: Gas on Gas
Home Style: Mid Rise
Taxes: $15,684
Year Built: 2023
Amenities
Cable - Pre-wired
Elevator
Open Floor Plan
Feature Descriptions
Appliances: Oven/Range, Microwave, Range Hood, Subzero, Icemaker, Dishwasher, Washer, Dryer
Association Fee Includes: Grounds Maintenance, Trash Pickup, Snow Removal, Property Management, Pool Service
Common Features: Elevator, Exercise Room/Health Club, Pool
Days on Site: 24
Exterior: Brick,
Lot: Level Lot
Pool: Heated, Spa, In Ground Pool
Sewer: Public Sewer Connected
Swimming Pool: Yes
Units: 31
Water: Public Water Connected
Waterfront: Beach Rights
Local Schools
High School: Staples
Elementary School: Coleytown
Listed By / Shown By
Listing By
Agency Name: Coldwell Banker Realty
Agent Name: Barbara Bross
Agency Phone: (203) 2278424
Shown By
Agency Title: Bain Real Estate
Agency Phone: (860) 927-4646

Estimate Your Payment
Estimated Payment
$ 6,719.05 per month $4,784.97 Principal & Interest $1,307.00 Property Tax $627.08 Homeowner's Insurance
41 Richmondville, Unit 102 | MLS# 24184165
This condo located at 41 Richmondville, Unit 102, Westport, CT 06880 is currently listed for sale with an asking price of $2,150,000. This property was built in 2023 and has 2 bedrooms and 2 full and 1 partial baths with 1665 sq. ft. Richmondville, Unit 102 is located in the The Mill Westport subdivision. Search The Mill Westport real estate on www.bainrealestate.com today.