
BEDS4
BATHS3 full
SQUARE FEET2,882
MLS#24188445
STATUSActive
PROPERTY TYPEResidential - Single Family
Property Description
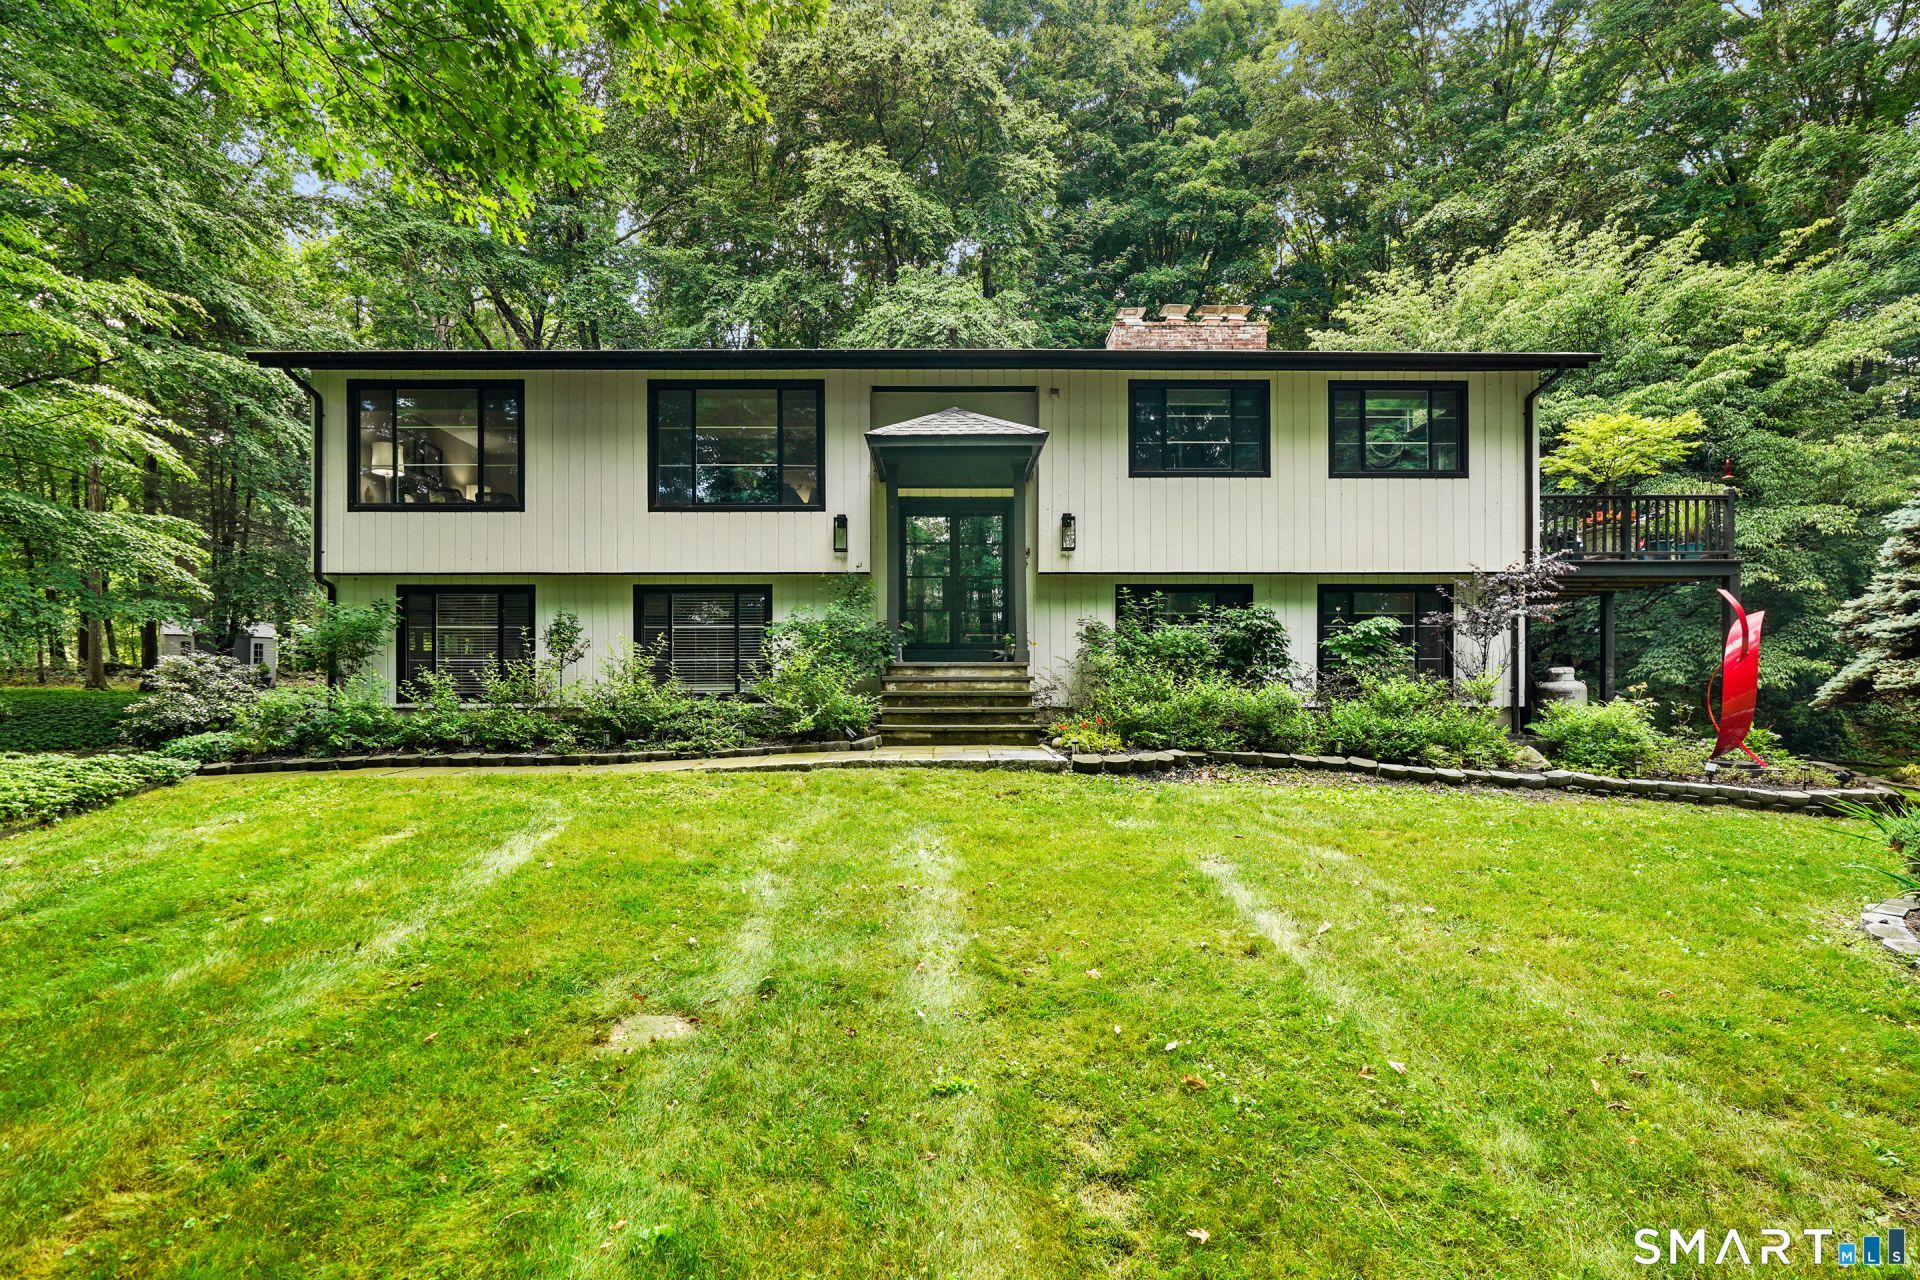
Completely renovated from top to bottom, this stunning 4bedroom, 3bath home blends modern luxury with timeless comfort. Set on 1.16 acres of beautifully landscaped grounds and mature trees, the property offers privacy, elegance, and exceptional indooroutdoor living. The renovated kitchen is designed to impress, featuring custom cabinetry, Carrera marble countertops, builtin KitchenAid refrigerator, double ovens, gas cooktop, beverage refrigerator, and two dishwashers. Oak hardwood floors flow through the kitchen, dining area, and living room. The formal living room offers a vaulted ceiling, gas fireplace, and access to a wraparound deck that connects seamlessly to both the kitchen and living area. The primary suite is a true retreat with a vaulted ceiling, private deck, large walkin closet, and an updated spalike bath with Carrera marble, dual showers, and a soaking tub. The lowerlevel family room provides additional living space with a gas fireplace and marble surround. A fourth bedroom with an ensuite bath completes the lower level, ideal for guests or extended family. This home delivers exceptional craftsmanship, thoughtful design, and a serene setting-perfect for those seeking a moveinready residence with highend finishes throughout.
Property Features
Property Type: Residential - Single Family
Cooling: Ceiling Fans, Central Air, Split System
Fireplaces: 2
Fuel Type: Oil
Garage: 2 car attached
Heating: Hot Water
Home Style: Raised Ranch
Lot Size: 1.16 Acres
Roof Type: Shingle
Taxes: $12,150
Year Built: 1976
Amenities
Auto Garage Door Opener
Open Floor Plan
Feature Descriptions
Appliances: Gas Cooktop, Wall Oven, Microwave, Refrigerator, Dishwasher
Days on Site: 15
Exterior: Deck, Gutters, Garden Area, French Doors
Exterior: Cedar
Lot: Interior Lot, Treed, Level Lot, Rolling
Sewer: Septic
Water: Private Well
Waterfront: Not Applicable
Local Schools
High School: Ridgefield
Elementary School: Branchville
Listed By / Shown By
Listing By
Agency Name: Coldwell Banker Realty
Agent Name: Ken Morris
Agency Phone: (203) 4389000
Shown By
Agency Title: Bain Real Estate
Agency Phone: (860) 927-4646

Estimate Your Payment
Estimated Payment
$ 4,284.90 per month $2,893.24 Principal & Interest $1,012.50 Property Tax $379.17 Homeowner's Insurance
41 Silver Hill | MLS# 24188445
This single family home located at 41 Silver Hill , Ridgefield, CT 06877 is currently listed for sale with an asking price of $1,300,000. This property was built in 1976 and has 4 bedrooms and 3 full baths with 2882 sq. ft. Search Ridgefield real estate on www.bainrealestate.com today.