
BEDS4
BATHS2 full 2 partial
SQUARE FEET4,077
MLS#24177438
STATUSActive
PROPERTY TYPEResidential - Single Family
Property Description
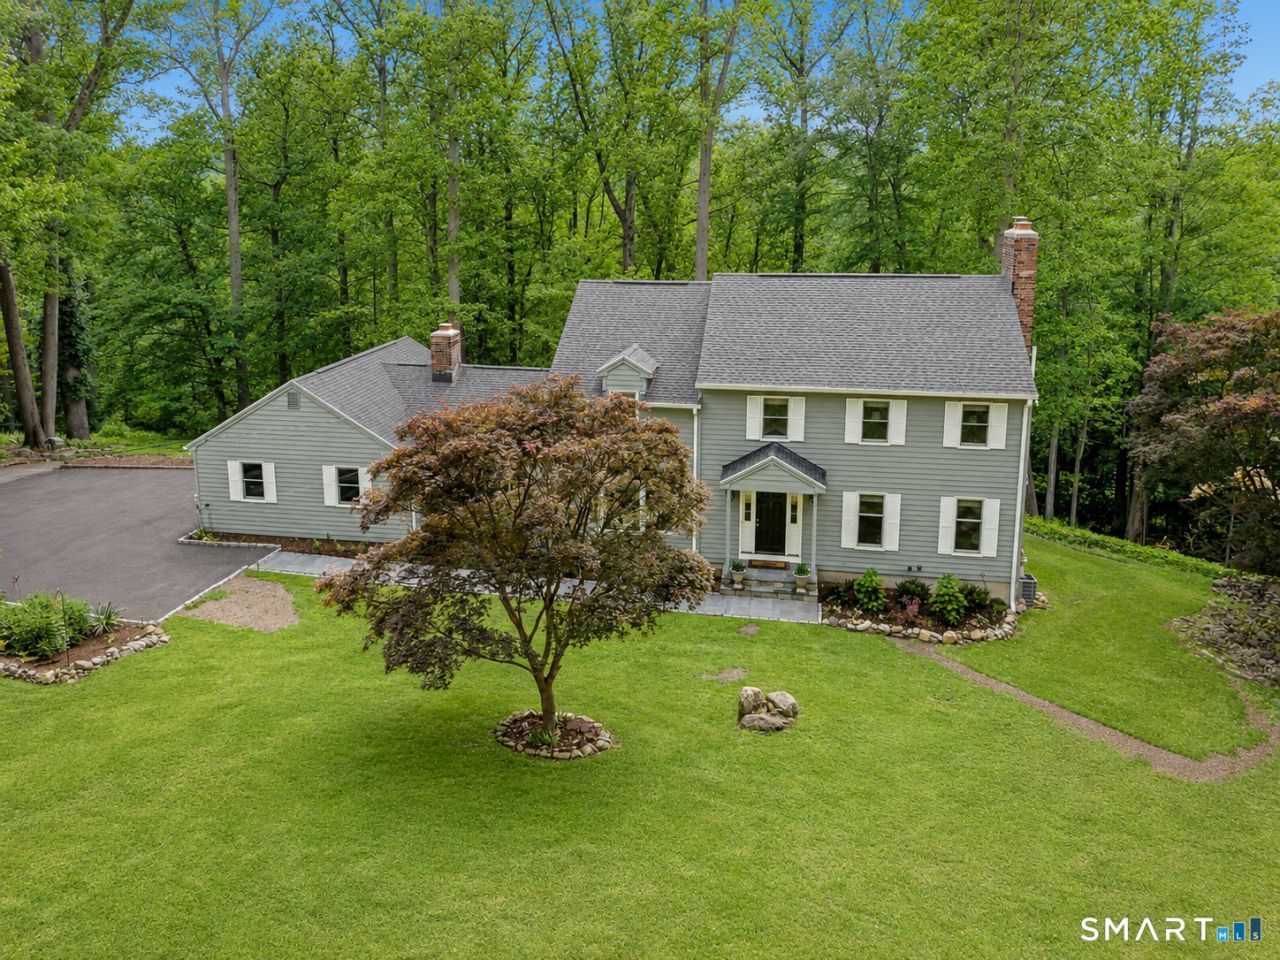
Welcome to 418 Hunting Ridge Road, a beautifully updated 4-bedroom, 4-bath home set on over two private acres in sought-after North Stamford. Designed for both comfort and style, the home features a well-appointed kitchen with custom cabinetry, quartz countertops, and a large center island, complemented by a sun-filled breakfast nook with a bay window overlooking the property. The expansive family room, with cathedral ceilings, a fireplace, and wet bar, creates a striking yet inviting central gathering space. A new TimberTech deck (2025) extends the living area outdoors, overlooking a private, landscaped yard with mature trees and a serene wooded backdrop. The primary suite offers a peaceful retreat with its own fireplace, full bath, and walk-in closet. The finished walk-out lower level adds versatile space for recreation, guests, or a home office. Thoughtful upgrades to systems and interiors, including electrical improvements and a new water heater, reflect consistent ownership care and provide added peace of mind. Set on a picturesque property with refined updates throughout, 418 Hunting Ridge Road presents a compelling opportunity for both everyday living and long-term value.
Property Features
Property Type: Residential - Single Family
Basement: Full, Heated, Cooled, Interior Access, Walk-out
Cooling: Central Air
Fireplaces: 3
Fuel Type: Oil
Garage: 2 car attached
Heating: Hot Air
Home Style: Colonial
Lot Size: 2.12 Acres
Roof Type: Asphalt Shingle
Taxes: $17,275
Year Built: 1982
Amenities
Security System
Feature Descriptions
Appliances: Oven/Range, Microwave, Refrigerator, Dishwasher, Washer, Dryer
Days on Site: 36
Exterior: Deck, Gutters
Exterior: Vertical Siding, Wood
Lot: Secluded, Lightly Wooded, Treed, Dry, Sloping Lot
Sewer: Septic
Water: Private Well
Waterfront: Not Applicable
Local Schools
High School: Westhill
Elementary School: Northeast
Listed By / Shown By
Listing By
Agency Name: Houlihan Lawrence
Agent Name: Elizabeth Mattson
Agency Phone: (203) 9663507
Shown By
Agency Title: Bain Real Estate
Agency Phone: (860) 927-4646

Estimate Your Payment
Estimated Payment
$ 4,825.26 per month $2,993.39 Principal & Interest $1,439.58 Property Tax $392.29 Homeowner's Insurance
418 Hunting Ridge | MLS# 24177438
This single family home located at 418 Hunting Ridge, Stamford, CT 06903 is currently listed for sale with an asking price of $1,345,000. This property was built in 1982 and has 4 bedrooms and 2 full and 2 partial baths with 4077 sq. ft. Search Stamford real estate on www.bainrealestate.com today.