
BEDS4
BATHS4 full 1 partial
SQUARE FEET7,116
MLS#24160080
STATUSUnder Contract
PROPERTY TYPEResidential - Single Family
Property Description
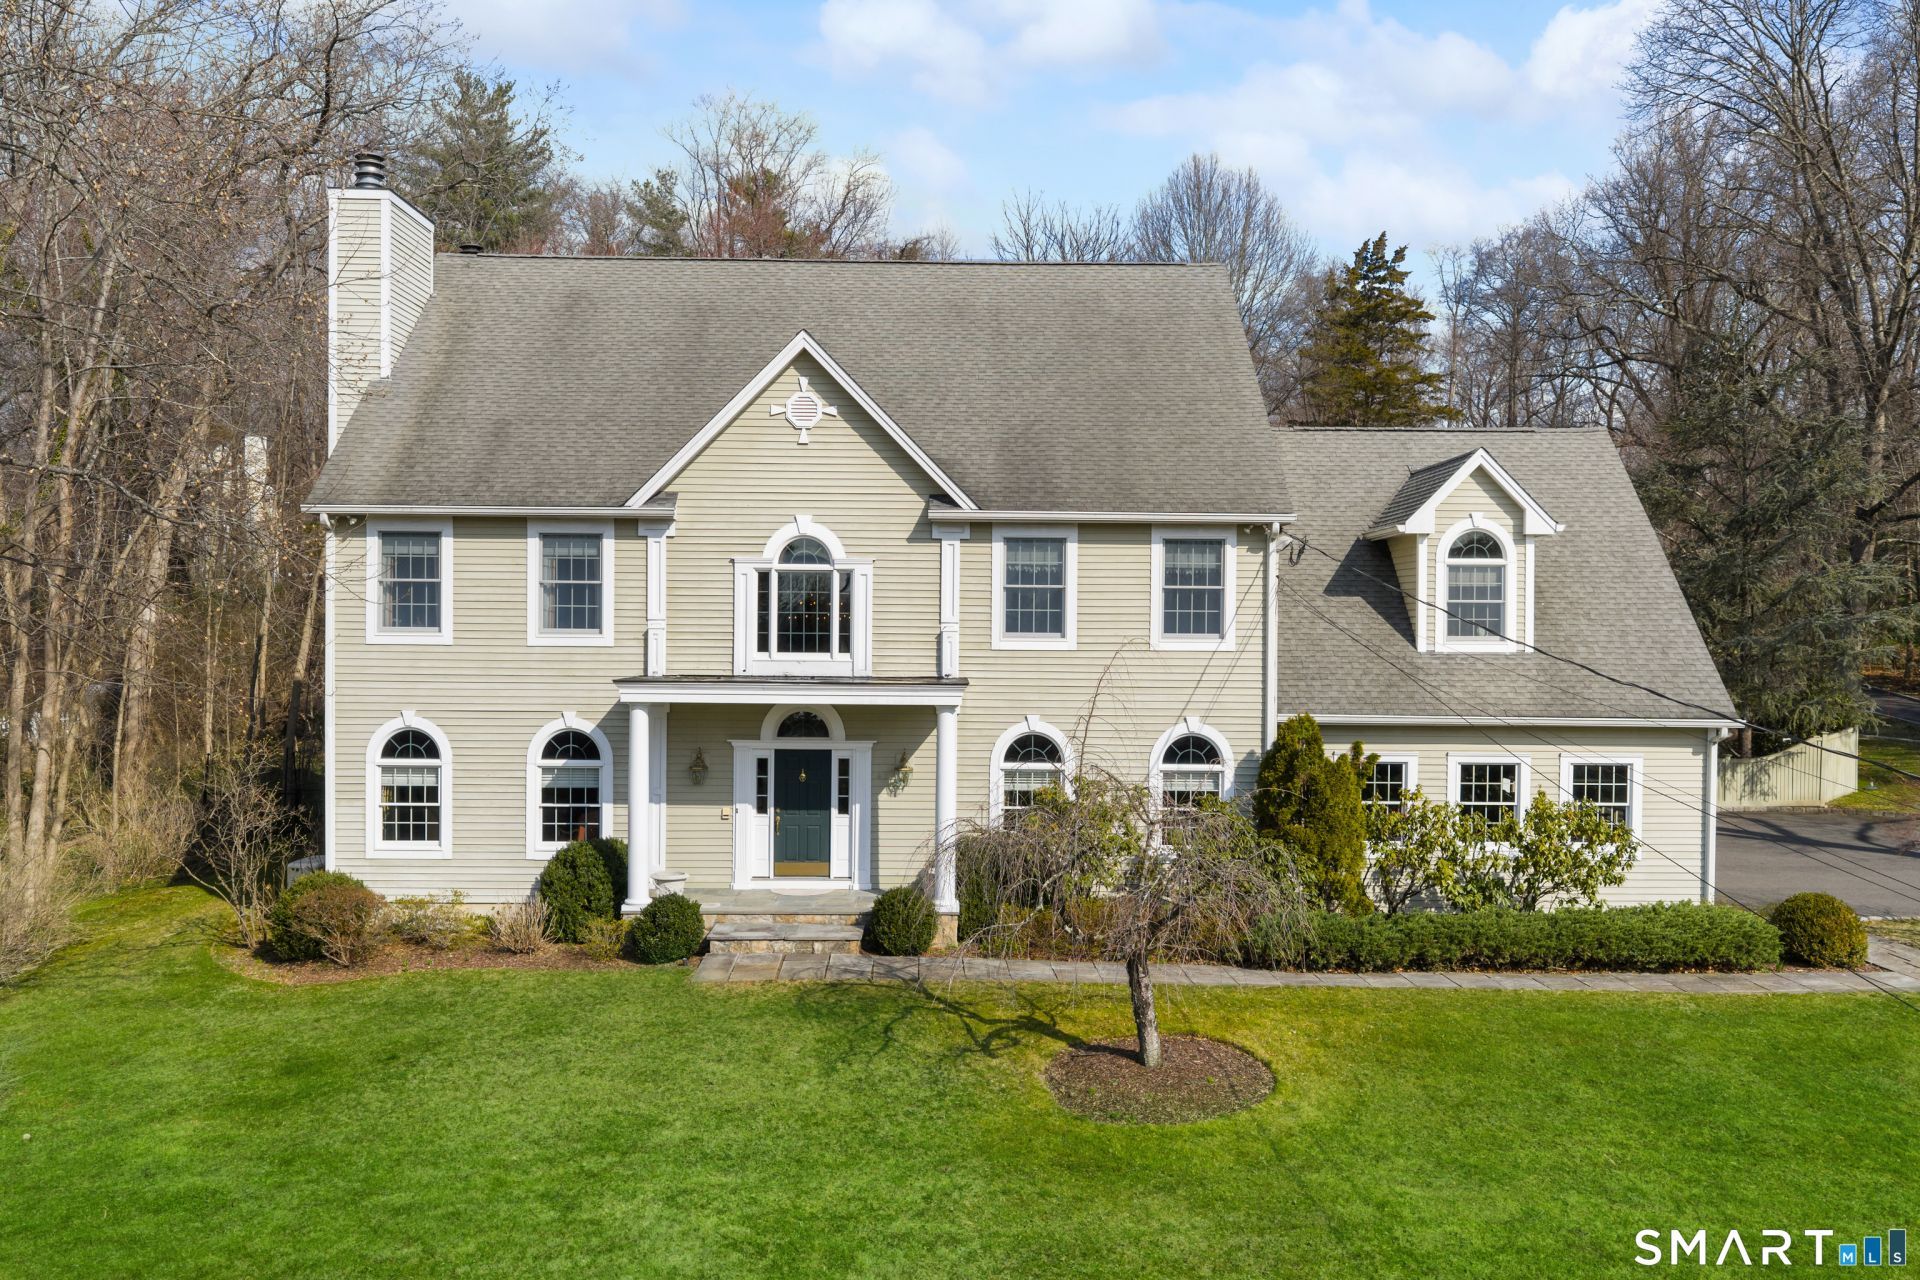
Exceptional custom-built 4 to 5 bedroom Colonial in desirable North Stamford! This impressive 4,644-square-foot residence welcomes you with a dramatic two-story entry hall and offers sophisticated living on a beautifully landscaped 1.1-acre lot. Four generous bedrooms and four full baths plus one half bath provide ample space for family and guests. A versatile bonus in-law suite over the three-car garage features convenient back stair access, perfect for multi-generational living or au pair accommodations. Plus 2200 square foot lower level with high ceilings is just waiting to be finished. Outdoor living is a dream with a level yard, expansive wood deck and patio with a heated in-ground pool-ideal for entertaining throughout the seasons. The prime North Stamford location offers tranquility and privacy while remaining just minutes from the Merritt Parkway for easy commuting. Experience the perfect balance of luxury, functionality, and location in this distinguished home.
Property Features
Property Type: Residential - Single Family
Basement: Full, Unfinished
Cooling: Central Air
Fireplaces: 2
Fuel Type: Oil
Garage: 3 car attached
Heating: Hot Air
Home Style: Colonial
Lot Size: 1.10 Acres
Roof Type: Asphalt Shingle
Taxes: $25,741
Year Built: 1999
Amenities
Cable - Pre-wired
Central Vacuum
Security System
Feature Descriptions
Appliances: Cook Top, Wall Oven, Microwave, Refrigerator, Dishwasher, Washer, Dryer
Days on Site: 102
Energy Saving Features: Generator, Thermopane Windows
Exterior: Clapboard
Exterior: Deck, Gutters, Lighting, Hot Tub, Underground Sprinkler, Patio
Lot: Fence - Partial, Dry, Level Lot, Sloping Lot
Pool: In Ground Pool
Sewer: Septic
Swimming Pool: Yes
Water: Private Well
Waterfront: Not Applicable
Local Schools
High School: Westhill
Elementary School: Roxbury
Listed By / Shown By
Listing By
Agency Name: William Pitt Sotheby's Int'l
Agent Name: Robbie A. Blosio
Agency Phone: (203) 9662633
Shown By
Agency Title: Bain Real Estate
Agency Phone: (860) 927-4646

Estimate Your Payment
Estimated Payment
$ 6,411.79 per month $3,772.34 Principal & Interest $2,145.08 Property Tax $494.38 Homeowner's Insurance
42 Dogwood | MLS# 24160080
This single family home located at 42 Dogwood, Stamford, CT 06903 is currently listed for sale with an asking price of $1,695,000. This property was built in 1999 and has 4 bedrooms and 4 full and 1 partial baths with 7116 sq. ft. Search Stamford real estate on www.bainrealestate.com today.