
BEDS1
BATHS1 full
SQUARE FEET646
MLS#24180918
STATUSActive
PROPERTY TYPEResidential - Condominium
SUBDIVISIONGlenwood Commons
Property Description
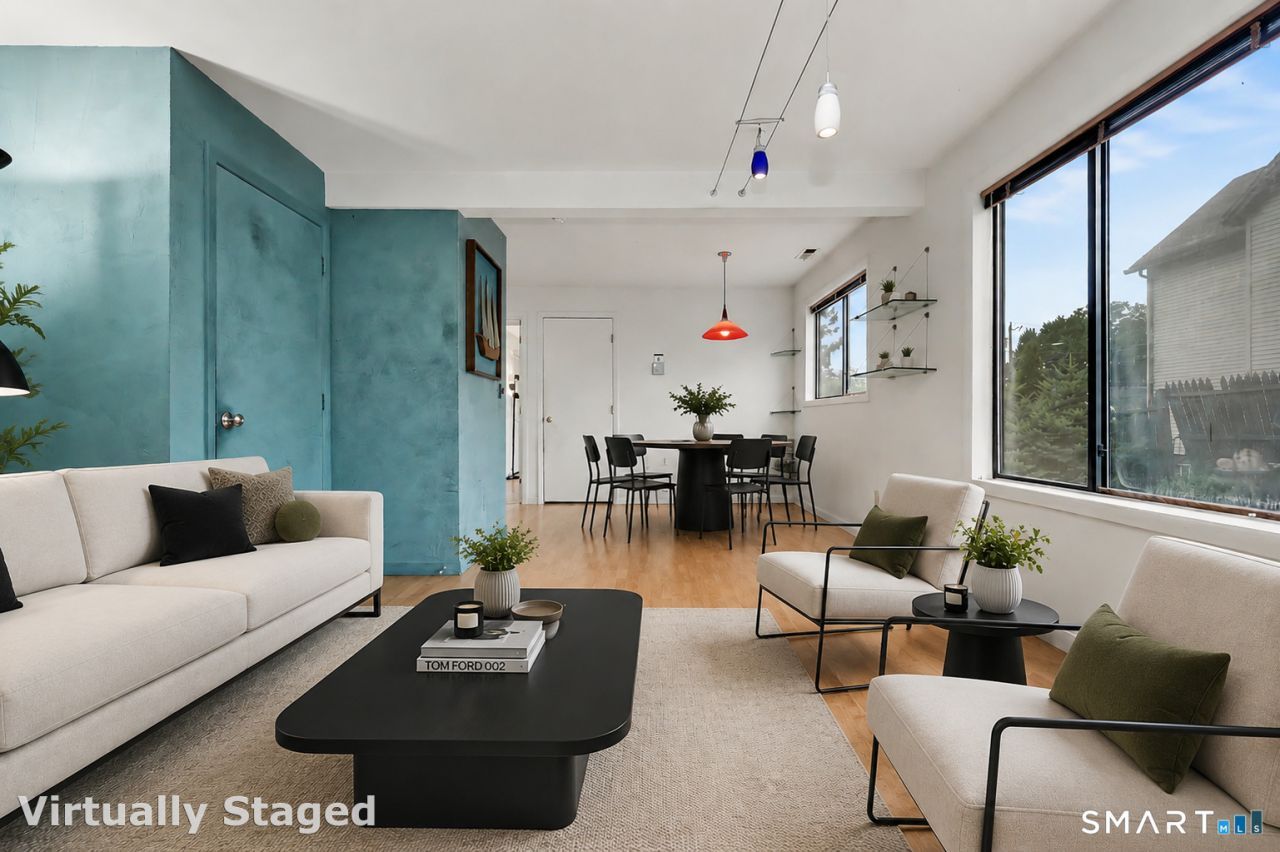
Welcome to Glenwood Commons! This bright and inviting 1-bedroom, 1-bath condominium offers easy one level living in a desirable Norwalk location. Situated on the ground floor, this end unit home features an open-concept living room and dining room layout that maximizes space and natural light. The primary bedroom has a walk in closet and private balcony, perfect for enjoying your morning coffee or relaxing outdoors. A rare highlight is an assigned parking space plus a convenient attached one-car garage with additional storage space. Recent community improvements include brand-new siding and newly paved driveways, enhancing both the appearance and value of the complex. Conveniently located near shopping, South Norwalk restaurants, Calf Pasture Beach, the Maritime Center, Metro North, Route 7 and I-95, this move-in-ready condo offers comfort, convenience, and low-maintenance living in the sought-after Glenwood Commons community.
Property Features
Property Type: Residential - Condominium
Basement: Partial, Storage, Garage Access, Concrete Floor
Cooling: Central Air
Fuel Type: Electric
Garage: 1
Heating: Hot Air
Home Style: Ranch
Taxes: $3,321
Year Built: 1985
Amenities
Auto Garage Door Opener
Feature Descriptions
Appliances: Electric Range, Refrigerator, Dishwasher, Washer, Dryer
Association Fee Includes: Trash Pickup, Snow Removal, Water, Sewer, Property Management, Road Maintenance
Days on Site: 22
Exterior: Vinyl Siding
Lot: Sloping Lot
Parking Spaces: 2
Sewer: Public Sewer Connected
Units: 9
Water: Public Water Connected
Waterfront: Not Applicable
Local Schools
High School: Brien McMahon
Elementary School: Jefferson
Listed By / Shown By
Listing By
Agency Name: Berkshire Hathaway NE Prop.
Agent Name: Catherine Aaron
Agency Phone: (203) 869-0500
Shown By
Agency Title: Bain Real Estate
Agency Phone: (860) 927-4646

Estimate Your Payment
Estimated Payment
$ 961.44 per month $605.35 Principal & Interest $276.75 Property Tax $79.33 Homeowner's Insurance
42 Glenwood, Unit A | MLS# 24180918
This condo located at 42 Glenwood, Unit A, Norwalk, CT 06854 is currently listed for sale with an asking price of $272,000. This property was built in 1985 and has 1 bedrooms and 1 full baths with 646 sq. ft. Glenwood, Unit A is located in the Glenwood Commons subdivision. Search Glenwood Commons real estate on www.bainrealestate.com today.