
BEDS3
BATHS2 full 1 partial
SQUARE FEET1,988
MLS#24184309
STATUSUnder Contract - Continue to Show
PROPERTY TYPEResidential - Townhouse
SUBDIVISIONGrand Vista
Property Description
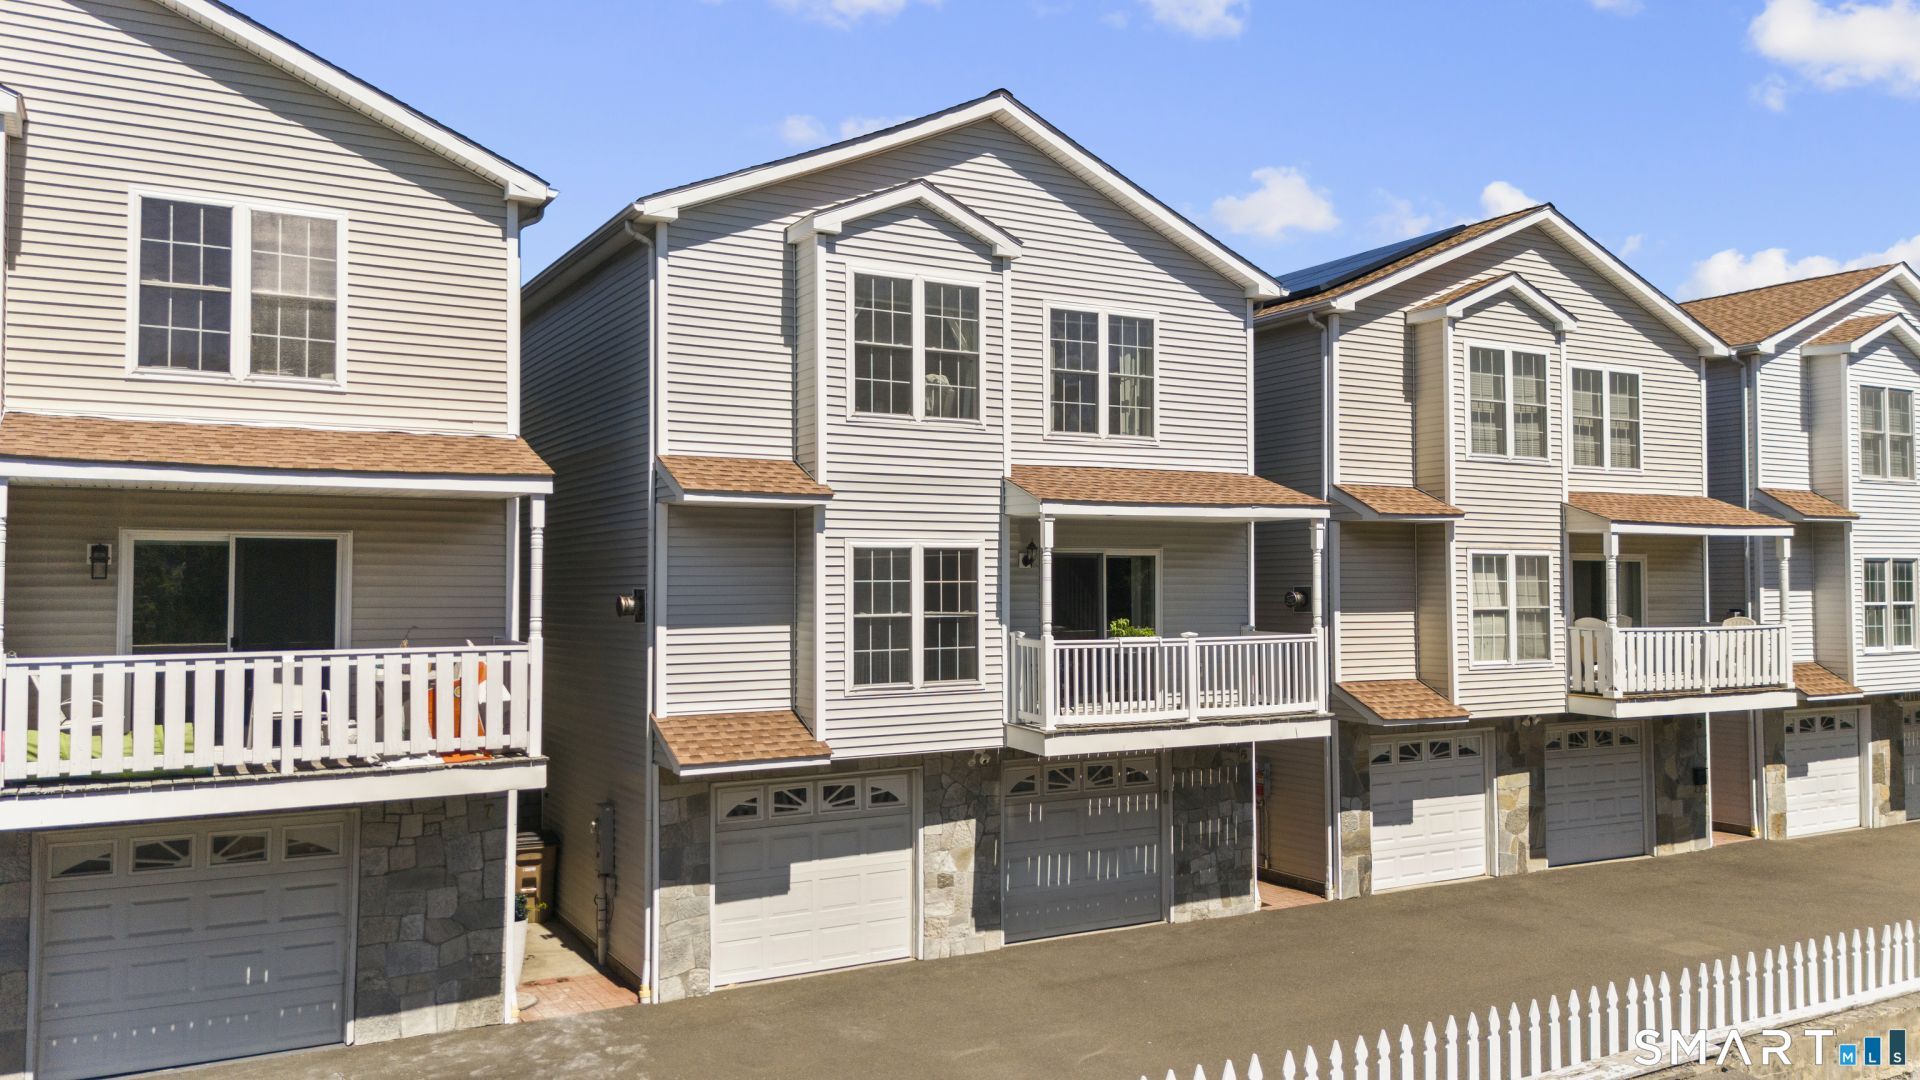
***All offers will be reviewed Monday 6/22 at 4:30.*** Enjoy the perfect blend of space, privacy, and convenience in this detached townhouse ideally located in downtown Stamford. Offering approximately 2,000 square feet of living space and the feel of a single-family home with the ease of low-maintenance living, this home is just moments from Stamford's dining, shopping, entertainment, parks, and transportation options. The main level features hardwood floors throughout, an updated kitchen with stone countertops, stainless steel appliances, and new luxury vinyl plank flooring, plus an open layout ideal for everyday living and entertaining. The spacious living room offers a fireplace and access to a private balcony, while the dining area opens to a secluded deck with new composite decking. Upstairs, the generous primary suite includes a custom walk-in closet, second large closet, and en-suite bath. Two additional bedrooms, a full bath, and a spacious laundry area complete the upper level. The lower level offers a finished flex space ideal for a home office, gym, den, or media room, along with an oversized two-car garage and excellent storage. Recent improvements include a newer roof, HVAC system, washer, dryer, dishwasher, refrigerator, and wine fridge. With a low HOA of just $150 per month and multiple grassy common areas to enjoy, this move-in-ready home offers exceptional value in one of Stamford's most sought-after locations.
Property Features
Property Type: Residential - Townhouse
Basement: Partial, Storage, Garage Access, Partially Finished
Cooling: Central Air, Zoned
Fireplaces: 1
Fuel Type: Natural Gas
Garage: 2 car attached
Heating: Hot Air
Home Style: Townhouse, Single Family Detached
Taxes: $10,150
Year Built: 1999
Amenities
Auto Garage Door Opener
Cable - Available
Open Floor Plan
Feature Descriptions
Appliances: Gas Range, Microwave, Refrigerator, Dishwasher, Disposal, Washer, Dryer, Wine Chiller
Association Fee Includes: Grounds Maintenance, Snow Removal, Insurance
Days on Site: 30
Energy Saving Features: Programmable Thermostat, Thermopane Windows
Exterior: Vinyl Siding, Stone
Exterior: Balcony, Deck
Lot: Level Lot
Sewer: Public Sewer Connected
Units: 7
Water: Public Water Connected
Waterfront: Not Applicable
Local Schools
High School: Per Board of Ed
Elementary School: Per Board of Ed
Listed By / Shown By
Listing By
Agency Name: Keller Williams Prestige Prop.
Agent Name: Todd Auslander
Agency Phone: (203) 3276700
Shown By
Agency Title: Bain Real Estate
Agency Phone: (860) 927-4646

Estimate Your Payment
Estimated Payment
$ 2,796.69 per month $1,724.81 Principal & Interest $845.83 Property Tax $226.04 Homeowner's Insurance
42 Highland, Unit 6 | MLS# 24184309
This townhouse located at 42 Highland, Unit 6, Stamford, CT 06902 is currently listed for sale with an asking price of $775,000. This property was built in 1999 and has 3 bedrooms and 2 full and 1 partial baths with 1988 sq. ft. Highland, Unit 6 is located in the Grand Vista subdivision. Search Grand Vista real estate on www.bainrealestate.com today.