
BEDS3
BATHS3 full 1 partial
SQUARE FEET2,488
MLS#24181426
STATUSUnder Contract - Continue to Show
PROPERTY TYPEResidential - Single Family
Property Description
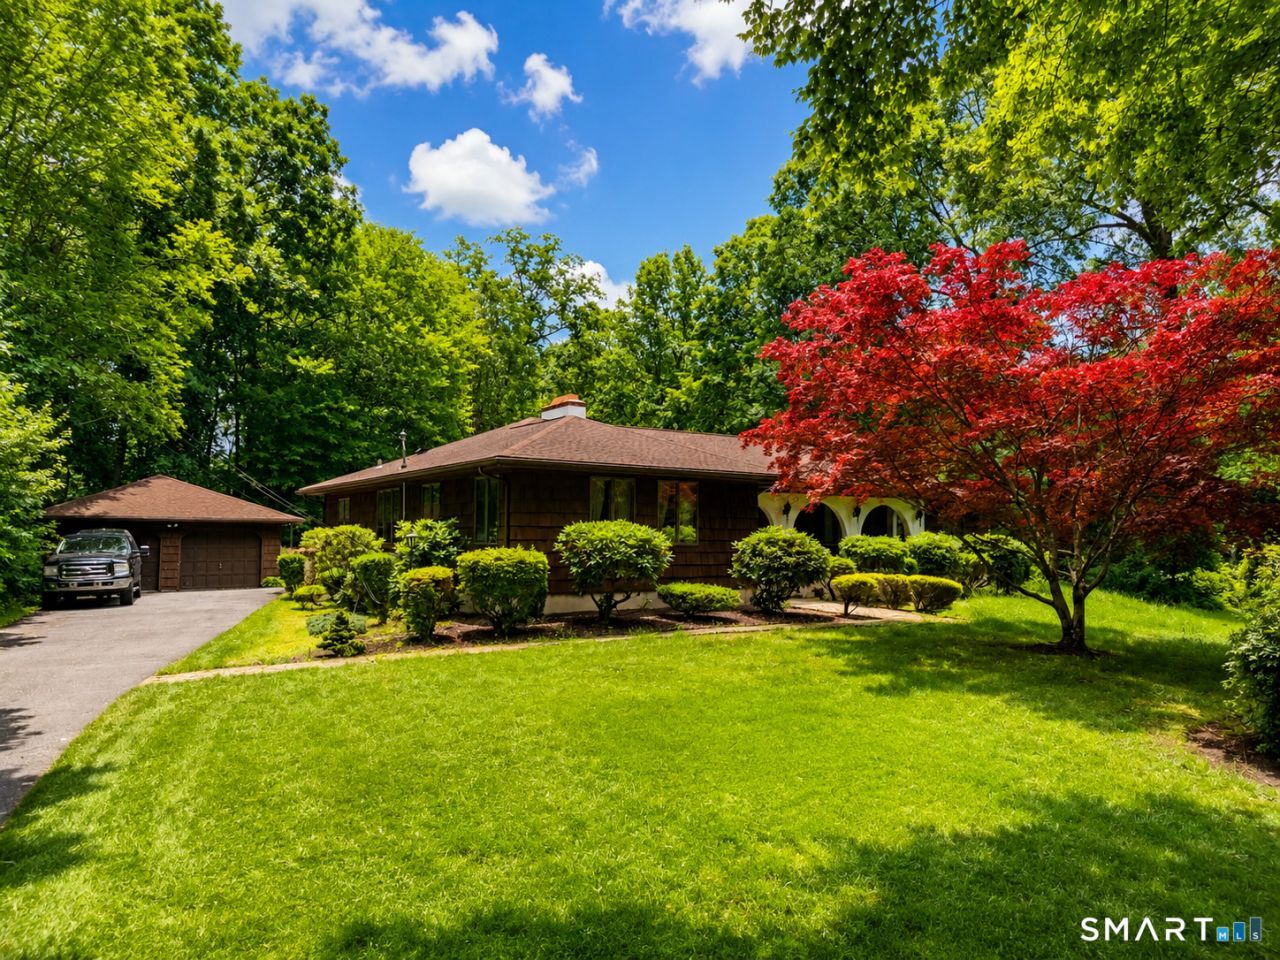
Welcome to 42 Philip Drive, a spacious 3-bedroom, 2.5-bath Ranch set on nearly an acre in Shelton's desirable Huntington area. Offering the ease of single-level living, this home features generously sized rooms and a flexible layout designed for both everyday comfort and entertaining. At the heart of the home is a large kitchen featuring double wall ovens and ample space for gathering, preparing meals, and hosting guests. The additional bedrooms provide flexibility for family, guests, or a home office. Outside, the nearly one-acre level lot offers plenty of room to relax, garden, play, or simply enjoy the privacy of your surroundings. A detached two-car garage with a dedicated workshop area is perfect for hobbies, projects, storage, or the car enthusiast. Conveniently located near shopping, restaurants, parks, and commuter routes, this is a wonderful opportunity to make a well-loved home your own in one of Shelton's most sought-after areas.
Property Features
Property Type: Residential - Single Family
Basement: Full, Partially Finished
Cooling: Ceiling Fans, Central Air
Fireplaces: 2
Fuel Type: Oil
Garage: 2
Heating: Hot Air
Home Style: Ranch
Lot Size: 0.99 Acres
Roof Type: Shingle
Taxes: $7,434
Year Built: 1975
Feature Descriptions
Appliances: Electric Cooktop, Wall Oven, Microwave, Refrigerator, Washer, Dryer
Days on Site: 36
Exterior: Shake
Lot: Level Lot
Pool: Pool House, In Ground Pool
Sewer: Septic
Swimming Pool: Yes
Water: Public Water Connected
Waterfront: Not Applicable
Local Schools
High School: Shelton
Elementary School: Per Board of Ed
Listed By / Shown By
Listing By
Agency Name: Carey & Guarrera Real Estate
Agent Name: Marissa Grasso
Agency Phone: (203) 9250058
Shown By
Agency Title: Bain Real Estate
Agency Phone: (860) 927-4646

Estimate Your Payment
Estimated Payment
$ 2,278.36 per month $1,466.65 Principal & Interest $619.50 Property Tax $192.21 Homeowner's Insurance
42 Philip | MLS# 24181426
This single family home located at 42 Philip, Shelton, CT 06484 is currently listed for sale with an asking price of $659,000. This property was built in 1975 and has 3 bedrooms and 3 full and 1 partial baths with 2488 sq. ft. Search Shelton real estate on www.bainrealestate.com today.