
BEDS3
BATHS2 full 1 partial
SQUARE FEET2,806
MLS#24186150
STATUSUnder Contract - Continue to Show
PROPERTY TYPEResidential - Single Family
Property Description
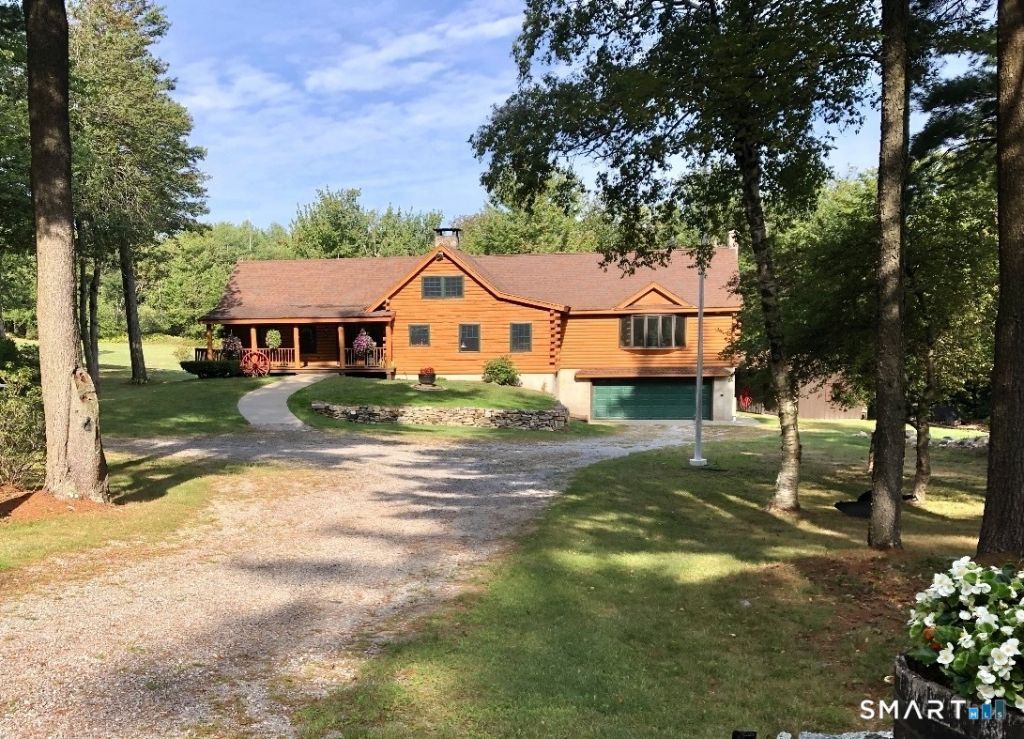
Custom built log Home!This home sits on a 3 acre, private landscaped lot with mountains laurel and a park nearby. This sprawling home with a covered front porch(28x 8)is perfect for relaxing and features over 1100 sq of decking which wraps around the house for entertaining. The Home features a stunning living room with interior balcony, chandeliers, field stone wood fireplace, cathedral ceiling, and sliders to a deck.The kitchen has a breakfast bar, stainless steel appliances and a pizza oven. It's opened to a dining room with a scenic view. The 1st floor primary bedroom suite has a cathedral ceiling, wood floors,2 walk in closets, one is cedar lined, the bath features a whirlpool tub and full shower, marble sink, tile floor and vaulted ceiling.Open the sliders from the bedroom to enjoy views from a 4 season sunroom.There is a 2nd bedroom on the main level and a 2nd full bath. Upstairs there is bedroom ,a 1/2 bath ,plus a Den (used as a bedroom).The lower level features a family room and a fieldstone wood fireplace .The full basement has a laundry room,utility room, storage, and a workshop.The oversized 2 car garage has a wood stove, and a 1000 gallon oil tank. All windows are energy efficient with krypton argon gas. The solar panels are lease at $68 a month.The large shed has electric and concrete floor .It's a short drive to great fishing, hiking ,swimming,skiing, town,shopping, restaurants, theaters, entertainment, festivals and vineyards. Enjoy Litchfield County.
Property Features
Property Type: Residential - Single Family
Basement: Full, Heated, Storage, Garage Access, Partially Finished, Walk-out, Full With Walk-Out
Cooling: Split System
Fireplaces: 2
Fuel Type: Oil
Garage: 2 car attached
Heating: Hot Water
Home Style: Cape Cod
Lot Size: 3.00 Acres
Roof Type: Fiberglass Shingle
Taxes: $7,337
Year Built: 1976
Amenities
Auto Garage Door Opener
Security System
Feature Descriptions
Appliances: Oven/Range, Microwave, Refrigerator, Freezer, Dishwasher, Washer, Dryer
Days on Site: 24
Energy Saving Features: Active Solar, Generator Ready, Thermopane Windows
Exterior: Logs
Exterior: Porch-Wrap Around, Porch-Enclosed, Wrap Around Deck, French Doors, Grill, Shed, Fruit Trees, Porch, Deck, Garden Area, Stone Wall
Lot: Lightly Wooded, Farm Land, Professionally Landscaped
Parking Spaces: 8
Sewer: Septic
Water: Private Well
Waterfront: Not Applicable
Local Schools
High School: Per Board of Ed
Elementary School: Per Board of Ed
Listed By / Shown By
Listing By
Agency Name: Mary LeBlanc Realty
Agent Name: Mary Leblanc
Agency Phone: (860) 4961151
Shown By
Agency Title: Bain Real Estate
Agency Phone: (860) 927-4646

Estimate Your Payment
Estimated Payment
$ 2,322.88 per month $1,513.16 Principal & Interest $611.42 Property Tax $198.30 Homeowner's Insurance
426 Platt Hill | MLS# 24186150
This single family home located at 426 Platt Hill, Winchester, CT 06098 is currently listed for sale with an asking price of $679,900. This property was built in 1976 and has 3 bedrooms and 2 full and 1 partial baths with 2806 sq. ft. Search Winchester real estate on www.bainrealestate.com today.