
BEDS3
BATHS2 full
SQUARE FEET1,722
MLS#24185222
STATUSActive
PROPERTY TYPEResidential - Single Family
Property Description
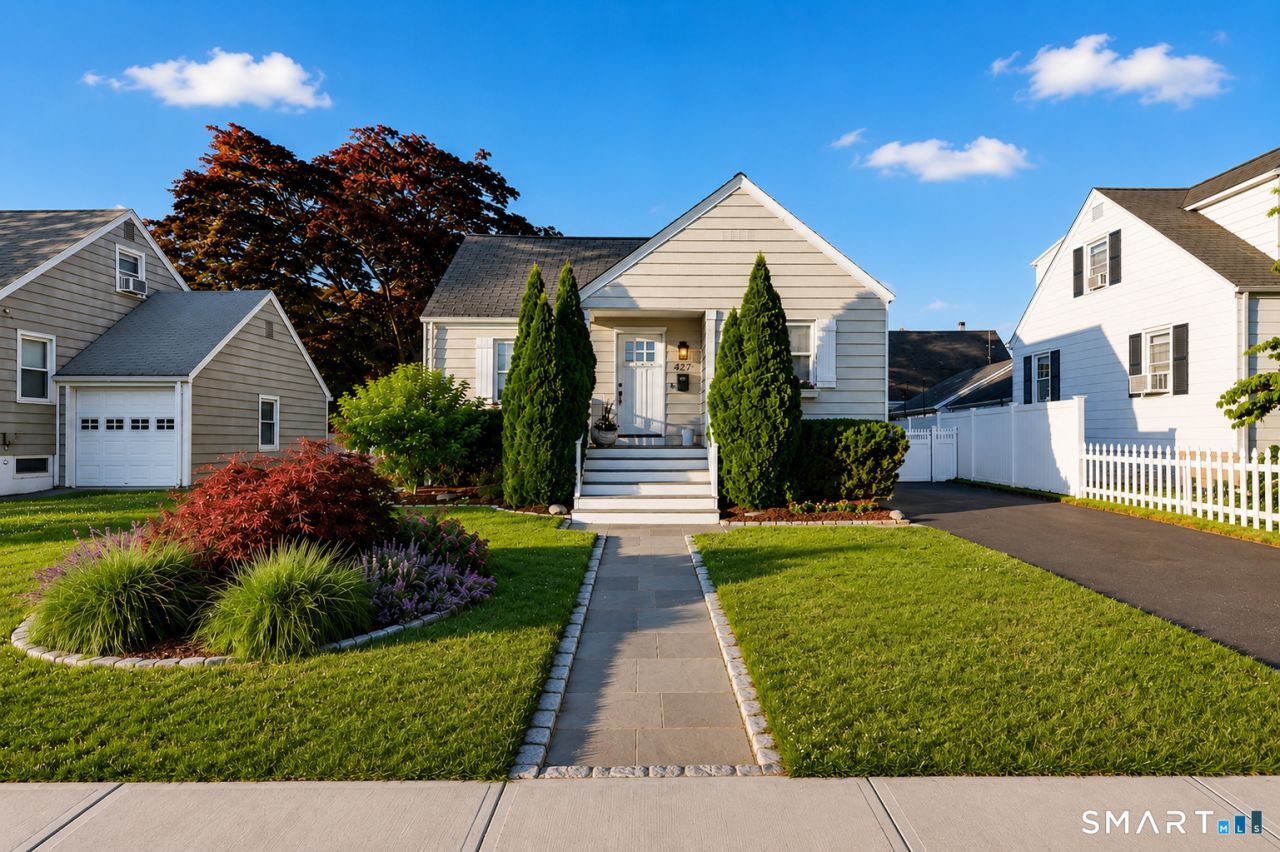
Bright and cheerful, this tastefully updated Cape has been impeccably maintained and reflects the warmth of a well-cared-for home. A bluestone and Belgian block walkway welcomes you inside. The flexible floor plan features a first-floor bedroom with access to a full bath, hardwood floors throughout, and a shared gas fireplace between the living and dining rooms. The spacious kitchen offers quartzite countertops, stainless steel appliances, and abundant cabinetry. All bathrooms have been updated, and an upstairs bedroom includes a Murphy bed for added versatility. The finished lower level provides ideal space for a potential 4th bedroom, home office, or playroom. Outside, enjoy a fully fenced backyard, oversized Azek deck, and bluestone patio overlooking a flat, private yard. Low-maintenance exterior features include Azek shutters and window boxes, vinyl railings and fencing, and mature landscaping for added privacy. Perfect condo alternative. Ideally located south of the Post Road with easy walkable access to Penfield Beach, downtown Fairfield, restaurants, shopping, train, schools, library, and YMCA.
Property Features
Property Type: Residential - Single Family
Basement: Full, Heated, Storage, Cooled, Partially Finished, Liveable Space
Cooling: Attic Fan, Ceiling Fans, Central Air, Window Unit
Fireplaces: 1
Fuel Type: Natural Gas
Heating: Hot Air
Home Style: Cape Cod
Lot Size: 0.15 Acres
Roof Type: Asphalt Shingle
Taxes: $12,502
Year Built: 1943
Amenities
Open Floor Plan
Feature Descriptions
Appliances: Gas Range, Microwave, Refrigerator, Freezer, Dishwasher, Washer, Gas Dryer
Days on Site: 10
Energy Saving Features: Programmable Thermostat, Ridge Vents, Storm Doors, Thermopane Windows
Exterior: Sidewalk, Shed, Deck, Gutters, Lighting, Patio
Exterior: Clapboard, Aluminum, Wood
Handicap Features: Raised Toilet
Lot: Fence - Full, Level Lot, Professionally Landscaped
Parking Spaces: 3
Sewer: Public Sewer Connected
Water: Public Water Connected
Waterfront: Walk to Water, Beach Rights, Water Community
Local Schools
High School: Fairfield Ludlowe
Elementary School: Roger Sherman
Listed By / Shown By
Listing By
Agency Name: Coldwell Banker Realty
Agent Name: Catherine McGee
Agency Phone: (203) 2278424
Shown By
Agency Title: Bain Real Estate
Agency Phone: (860) 927-4646

Estimate Your Payment
Estimated Payment
$ 3,557.81 per month $2,224.45 Principal & Interest $1,041.83 Property Tax $291.52 Homeowner's Insurance
427 Reef | MLS# 24185222
This single family home located at 427 Reef, Fairfield, CT 06824 is currently listed for sale with an asking price of $999,500. This property was built in 1943 and has 3 bedrooms and 2 full baths with 1722 sq. ft. Search Fairfield real estate on www.bainrealestate.com today.