
BEDS3
BATHS2 full
SQUARE FEET5,240
MLS#24187261
STATUSActive
PROPERTY TYPEResidential - Single Family
Property Description
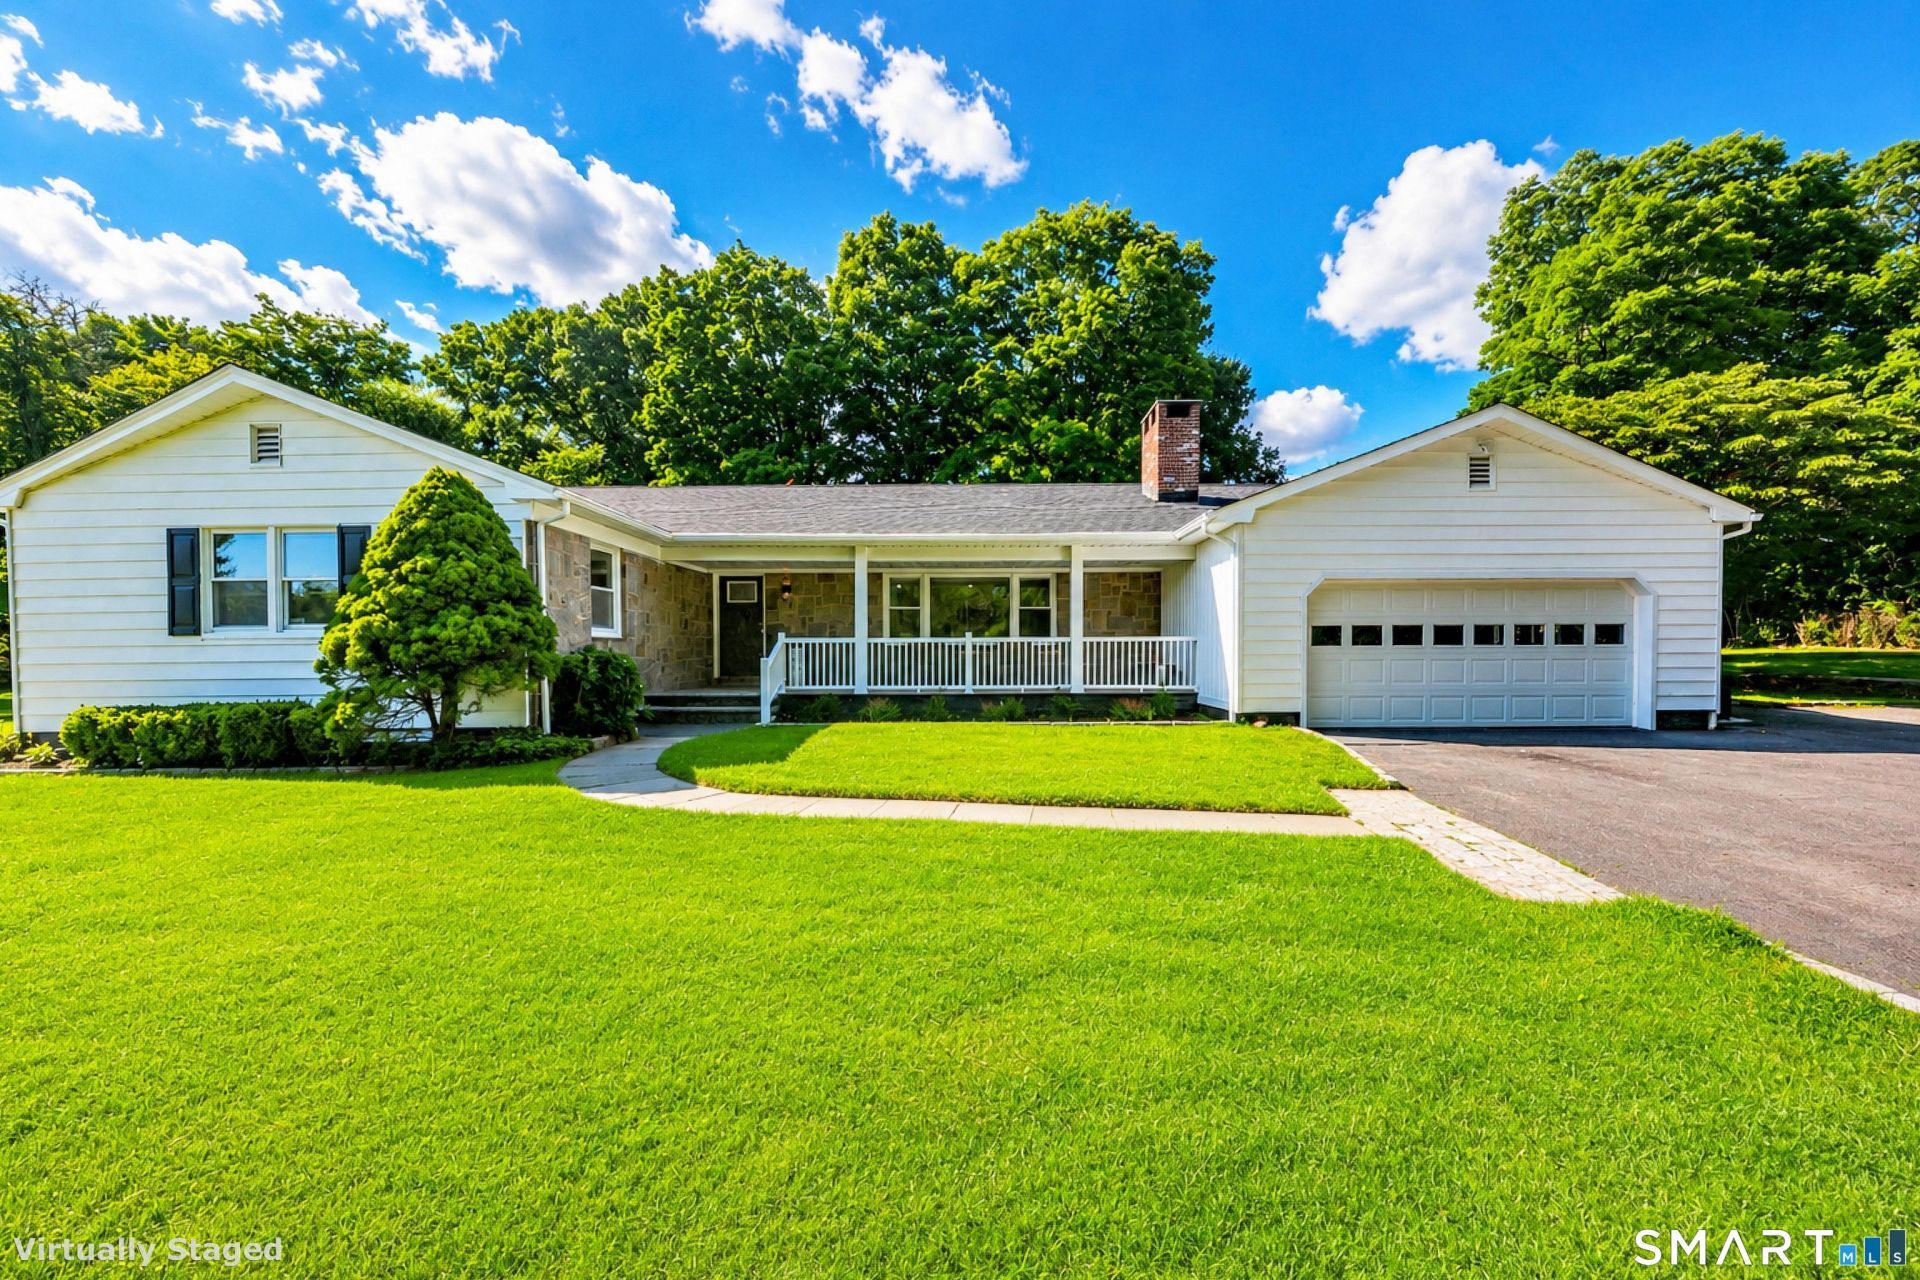
Experience refined living in this exquisitely custom ranch on the coveted Norwalk/Rowayton/Darien border. Thoughtfully redesigned with exceptional craftsmanship and timeless finishes, this turnkey residence offers over 5,200 square feet of beautifully finished living space, including 4 spacious bedrooms, 4 full baths, and a flexible layout with potential for a private 2-bedroom in-law suite with its own separate entrance. Designed for effortless entertaining, the open-concept floor plan features a stunning designer kitchen with custom white cabinetry, premium stainless-steel appliances, a massive center island, and seamless flow into the expansive living and dining areas. A spectacular great room with soaring ceilings and skylights fills the home with natural light. The fully finished lower level offers endless possibilities for recreation, a home gym, office, or guest quarters. Recent upgrades include a new roof, new central air system, rich hardwood flooring throughout, and a spacious laundry room with custom cabinetry and utility sink. Set on a private, level 3/4-acre property, the backyard is a true retreat with a brand-new stone patio, exceptional privacy, abundant parking, and a two-car garage. Ideally located on the Darien border with convenient access to New York, this exceptional home offers luxury, versatility, and modern living in one of Fairfield County's most desirable locations.
Property Features
Property Type: Residential - Single Family
Basement: Full, Fully Finished, Cooled
Cooling: Central Air
Fireplaces: 2
Fuel Type: Oil
Garage: 2 car attached
Heating: Hot Water
Home Style: Ranch
Lot Size: 0.72 Acres
Roof Type: Asphalt Shingle
Taxes: $12,579
Year Built: 1968
Amenities
Open Floor Plan
Feature Descriptions
Appliances: Electric Range, Range Hood, Refrigerator, Dishwasher, Washer, Dryer, Wine Chiller
Days on Site: 15
Energy Saving Features: Energy Star Rated
Exterior: Aluminum
Exterior: Porch, Patio
Lot: Secluded, Rear Lot, Level Lot
Parking Spaces: 6
Sewer: Septic
Water: Public Water Connected
Waterfront: Not Applicable
Local Schools
High School: Per Board of Ed
Elementary School: Per Board of Ed
Listed By / Shown By
Listing By
Agency Name: William Raveis Real Estate
Agent Name: Ana Pena
Agency Phone: (203) 8767507
Shown By
Agency Title: Bain Real Estate
Agency Phone: (860) 927-4646

Estimate Your Payment
Estimated Payment
$ 4,066.41 per month $2,668.45 Principal & Interest $1,048.25 Property Tax $349.71 Homeowner's Insurance
429 Flax Hill | MLS# 24187261
This single family home located at 429 Flax Hill, Norwalk, CT 06854 is currently listed for sale with an asking price of $1,199,000. This property was built in 1968 and has 3 bedrooms and 2 full baths with 5240 sq. ft. Search Norwalk real estate on www.bainrealestate.com today.