
BEDS5
BATHS4 full 1 partial
SQUARE FEET4,560
MLS#24189668
STATUSActive
PROPERTY TYPEResidential - Single Family
Property Description
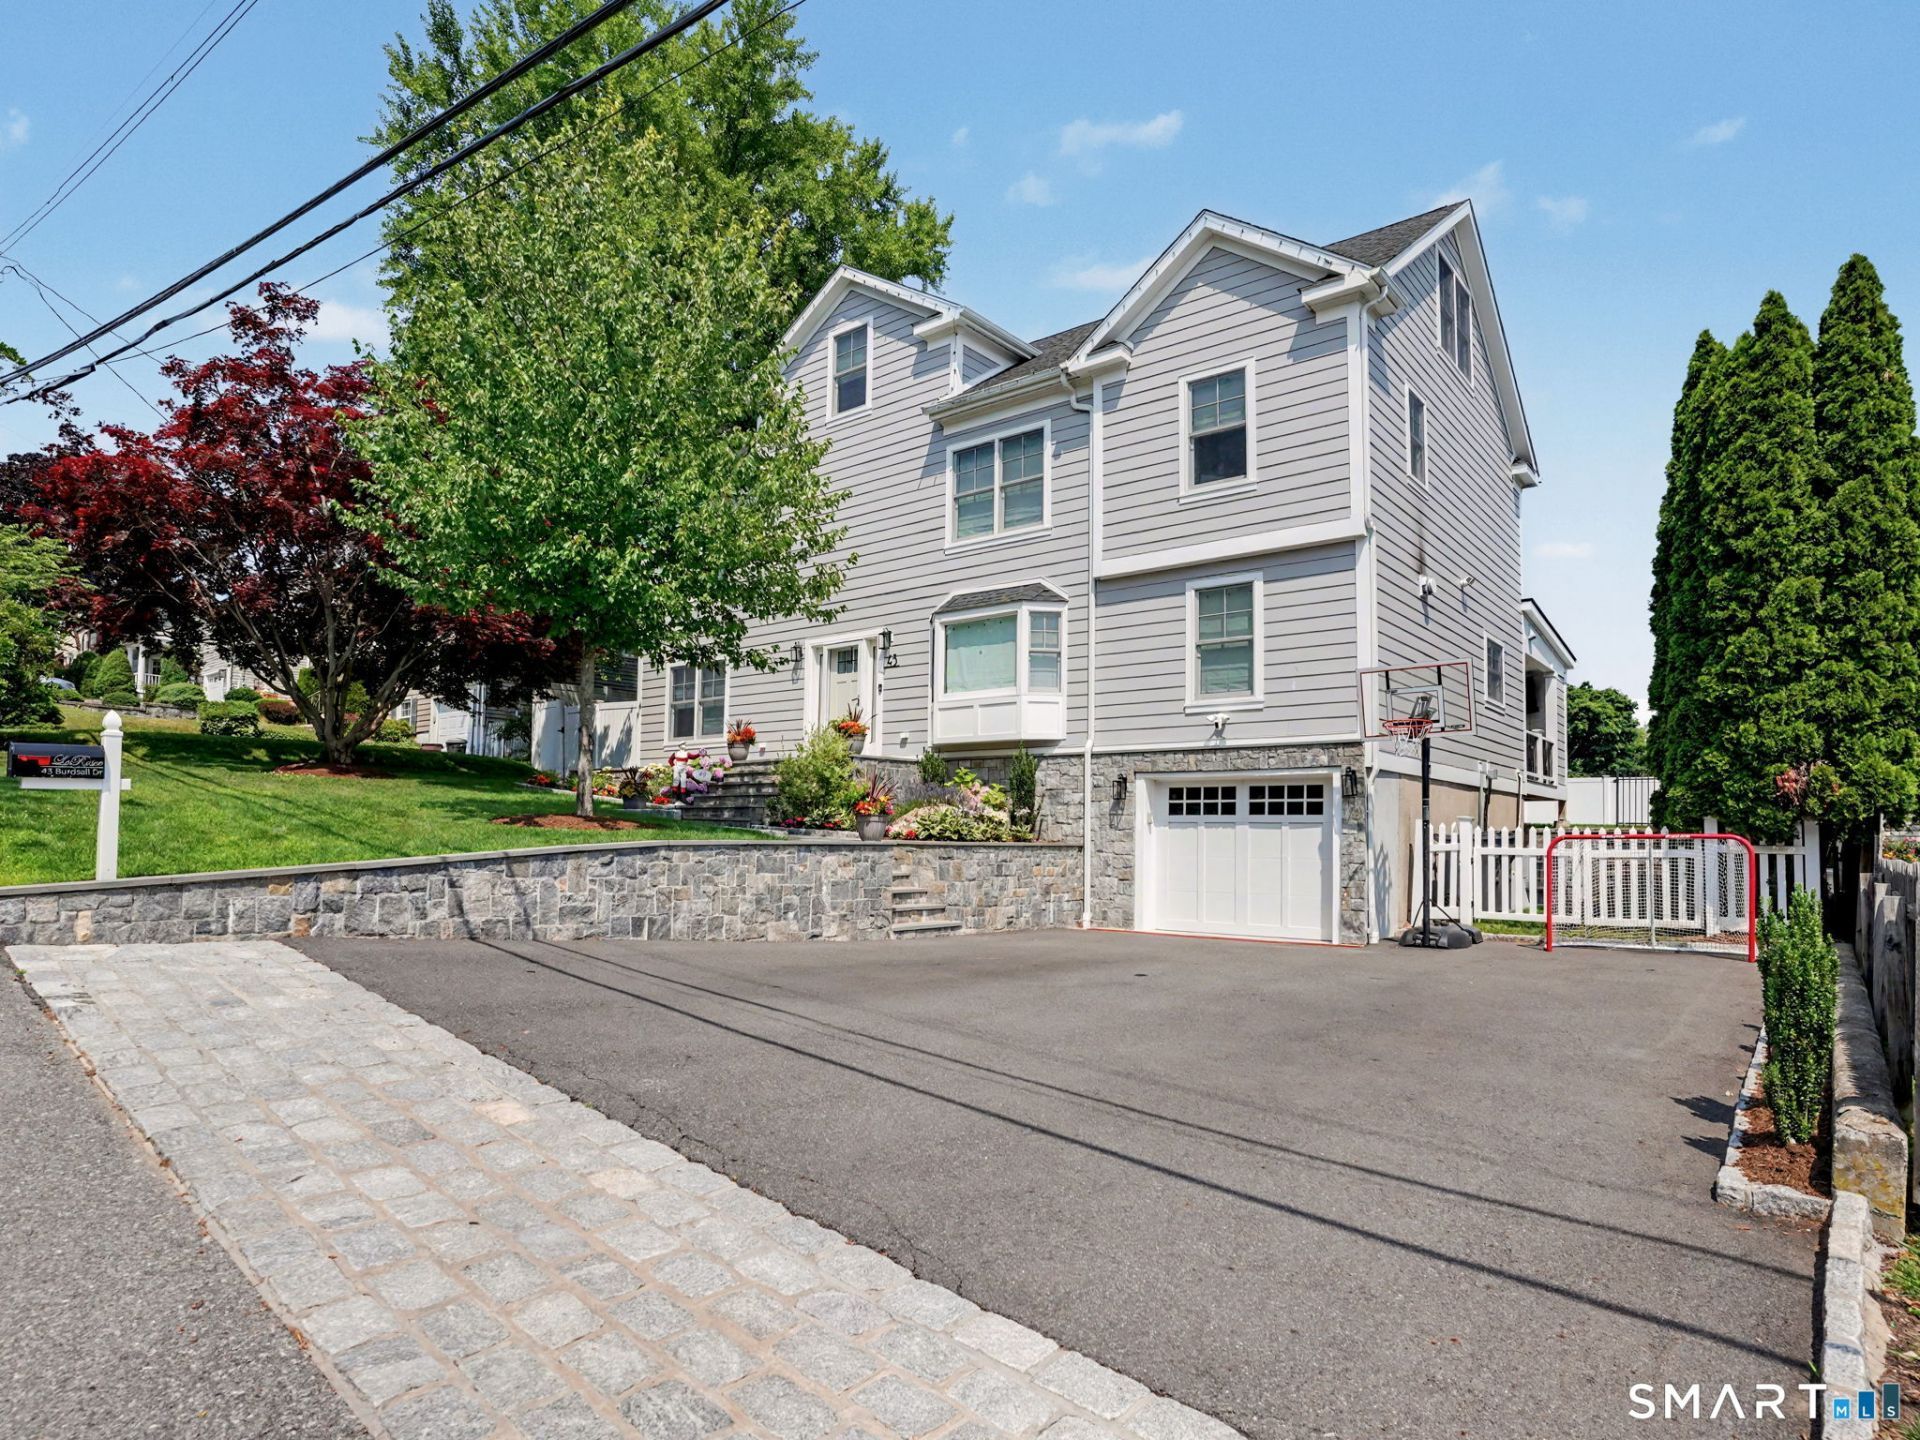
Elegant 2023 new construction/renovation offering 5 bedrooms, 4 full and 1 half baths on four finished levels of exceptional living. Designed w/custom millwork, sophisticated finishes, and all-new systems throughout. The gourmet kitchen features premium SS appliances, dual seating areas, and a walk-in pantry, opening to beautifully scaled living and entertaining spaces. A sun-drenched living room w/ fireplace, formal dining room with custom built-ins, and two private home offices complete the main level. The luxurious primary suite is a private retreat w/fireplace, spa-inspired bath & oversized walk-in closet. The finished third floor offers a spacious recreation room, bedroom, and full bath, while the lower level with high ceilings includes a family room, fitness studio, full bath and optional sauna. Outdoor living is equally impressive with a heated in-ground pool, level lawn, and covered porch featuring a built-in grill station, TV, and ceiling fans. Ideally situated on a picturesque tree-lined street, this turnkey residence seamlessly blends timeless elegance with modern luxury.
Property Features
Property Type: Residential - Single Family
Basement: Full, Fully Finished, Garage Access, Interior Access
Cooling: Central Air, Zoned
Fireplaces: 2
Garage: 1 car attached
Heating: Gas on Gas
Home Style: Colonial
Lot Size: 0.18 Acres
Roof Type: Asphalt Shingle
Taxes: $12,744
Year Built: 1956
Amenities
Auto Garage Door Opener
Cable - Available
Security System
Feature Descriptions
Appliances: Gas Range, Microwave, Range Hood, Refrigerator, Dishwasher, Washer, Dryer
Days on Site: 10
Exterior: Hardie Board
Exterior: Grill, Shed, Covered Deck, French Doors, Underground Sprinkler
Lot: Fence - Full, Level Lot
Pool: Heated, Vinyl, In Ground Pool
Sewer: Public Sewer Connected
Swimming Pool: Yes
Water: Public Water Connected
Waterfront: Not Applicable
Local Schools
High School: Greenwich
Elementary School: Glenville
Listed By / Shown By
Listing By
Agency Name: Coldwell Banker Realty
Agent Name: Kelly M. Feda
Agency Phone: (203) 6221100
Shown By
Agency Title: Bain Real Estate
Agency Phone: (860) 927-4646

Estimate Your Payment
Estimated Payment
$ 7,856.01 per month $6,006.80 Principal & Interest $1,062.00 Property Tax $787.21 Homeowner's Insurance
43 Burdsall | MLS# 24189668
This single family home located at 43 Burdsall , Greenwich, CT 06831 is currently listed for sale with an asking price of $2,699,000. This property was built in 1956 and has 5 bedrooms and 4 full and 1 partial baths with 4560 sq. ft. Search Greenwich real estate on www.bainrealestate.com today.