
BEDS5
BATHS4 full 1 partial
SQUARE FEET4,094
MLS#24186227
STATUSActive
PROPERTY TYPEResidential - Single Family
Property Description
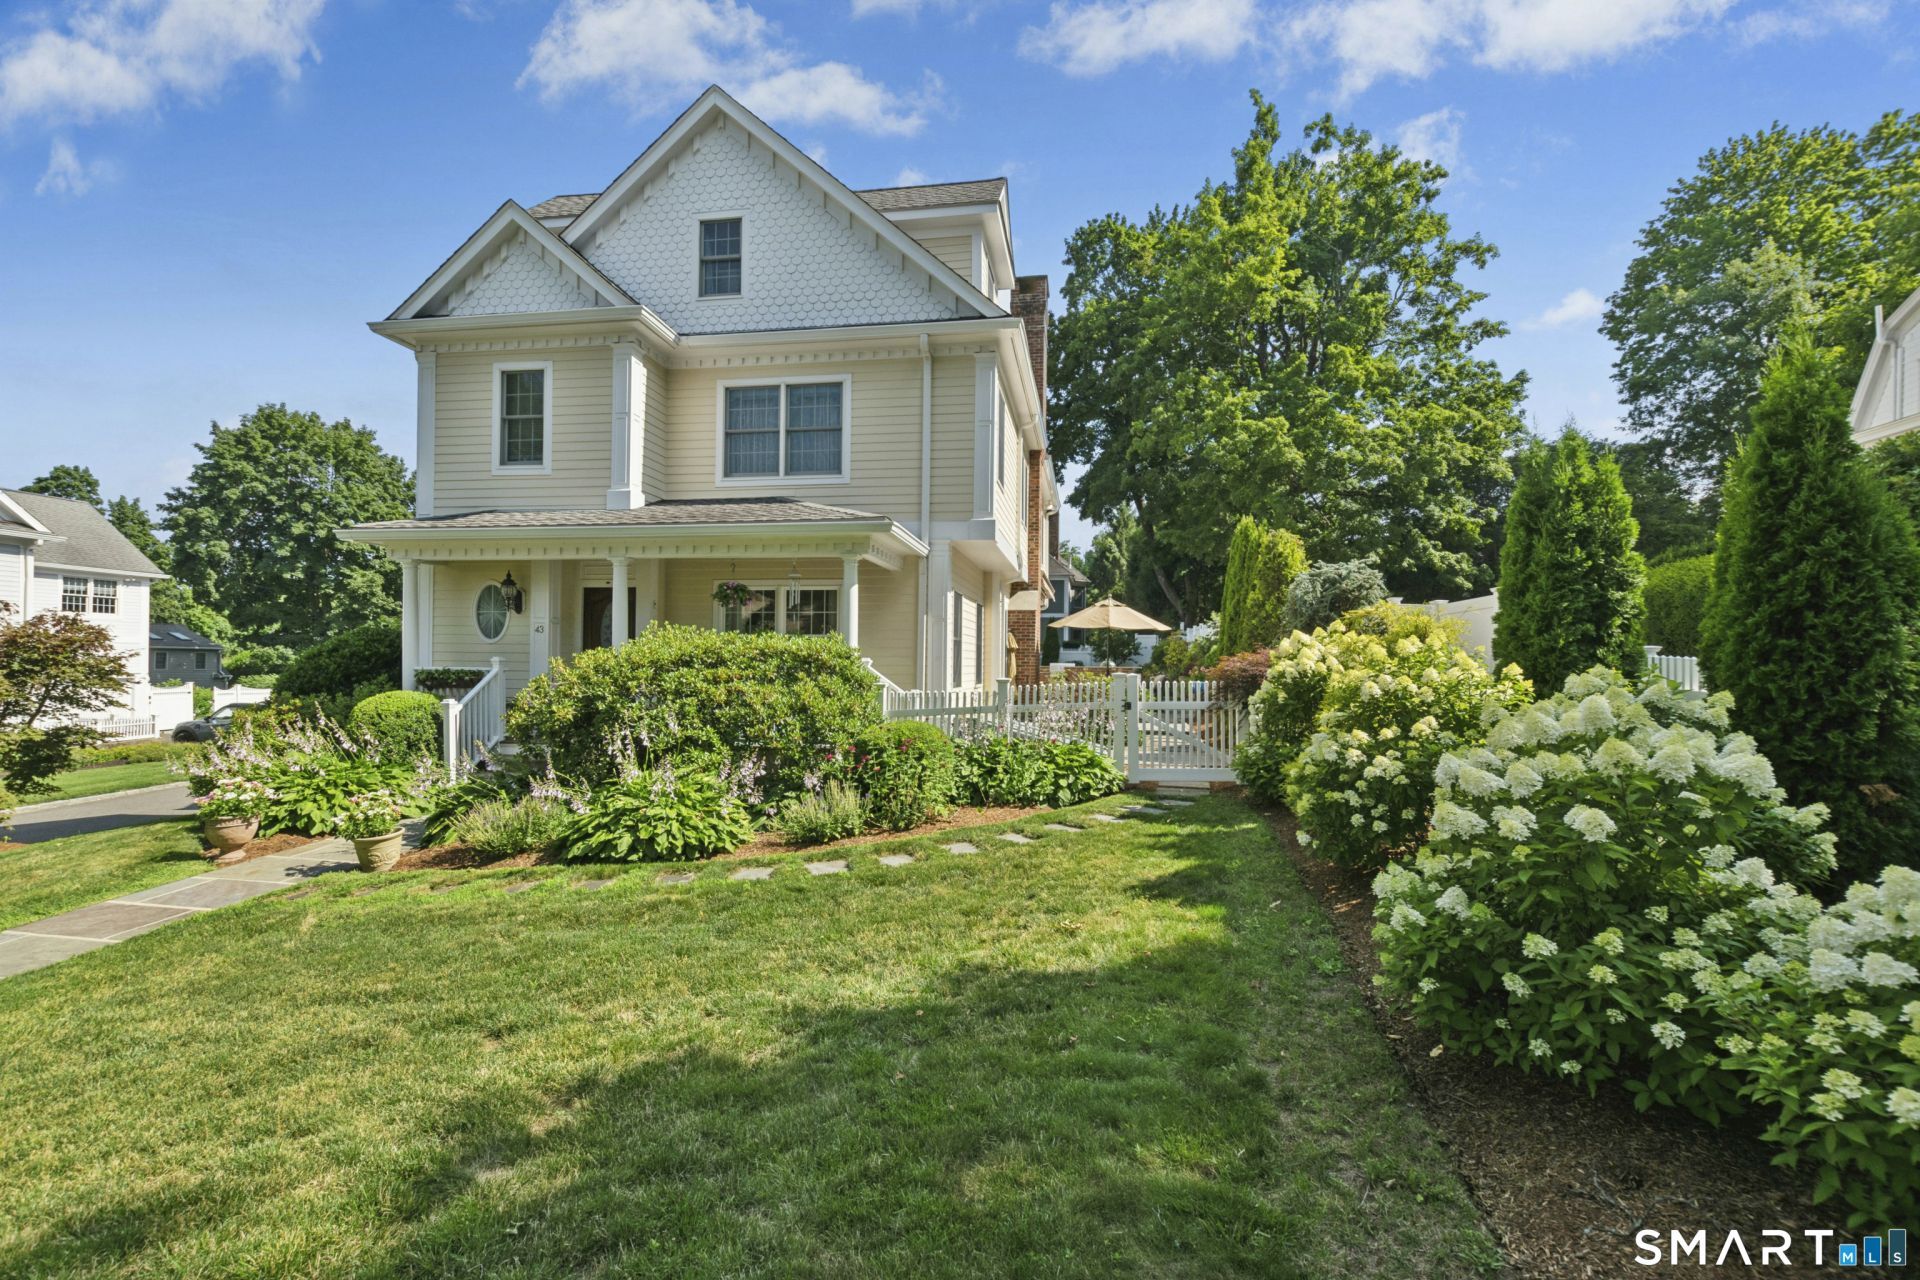
Immaculate, turnkey home within walking distance to town! This exceptional 5 bed, 4.5-bath residence welcomes you with a charming front porch and elegant foyer featuring wainscoting and hardwood floors. The formal living room offers custom built-in bookshelves, while the dining room showcases decorative millwork. Hardwood floors, crown molding, and two staircases enhance the home's thoughtful design. The inviting family room features a gas fireplace and flows into the spacious eat-in Kingswood kitchen, complete with a farmhouse sink, Viking gas range, double wall ovens, center island with prep sink, custom cabinetry, and sliders leading to the patio and built-in outdoor kitchen. The secondary staircase leads to a spacious home office. Upstairs, on the second floor, the primary suite offers a generous walk-in closet, additional closet, and spa-inspired bath with radiant heated floors, soaking tub, walk-in shower, and an abundance of natural light. Two bedrooms share a Jack-and-Jill bath, while a fourth bedroom has access to a full hall bath. The second floor also includes a convenient laundry area. On the third floor, the fifth bedroom features a private full bath and charming window seat. The third floor also offers a recreation room and walk in attic, while the basement level has a large finished dedicated exercise room.
Property Features
Property Type: Residential - Single Family
Basement: Full, Storage, Partially Finished, Full With Hatchway
Cooling: Central Air, Zoned
Fireplaces: 1
Fuel Type: Natural Gas
Garage: 2 car attached
Heating: Hot Air
Home Style: Colonial, Victorian
Lot Size: 0.31 Acres
Roof Type: Asphalt Shingle, Gable
Taxes: $21,794
Year Built: 2004
Amenities
Security System
Feature Descriptions
Appliances: Gas Cooktop, Wall Oven, Microwave, Refrigerator, Dishwasher, Washer, Dryer
Days on Site: 3
Energy Saving Features: Active Solar
Exterior: Clapboard
Exterior: Porch, Patio
Lot: Level Lot, On Cul-De-Sac
Sewer: Public Sewer Connected
Water: Public Water Connected
Waterfront: Not Applicable
Local Schools
High School: Ridgefield
Elementary School: Veterans Park
Listed By / Shown By
Listing By
Agency Name: Coldwell Banker Realty
Agent Name: Timothy M. Dent
Agency Phone: (203) 4389000
Shown By
Agency Title: Bain Real Estate
Agency Phone: (860) 927-4646

Estimate Your Payment
Estimated Payment
$ 6,596.39 per month $4,226.35 Principal & Interest $1,816.17 Property Tax $553.88 Homeowner's Insurance
43 Catoonah | MLS# 24186227
This single family home located at 43 Catoonah, Ridgefield, CT 06877 is currently listed for sale with an asking price of $1,899,000. This property was built in 2004 and has 5 bedrooms and 4 full and 1 partial baths with 4094 sq. ft. Search Ridgefield real estate on www.bainrealestate.com today.