
BEDS4
BATHS3 full 1 partial
SQUARE FEET3,495
MLS#24182775
STATUSUnder Contract
PROPERTY TYPEResidential - Single Family
SUBDIVISIONLaurel Ledge
Property Description
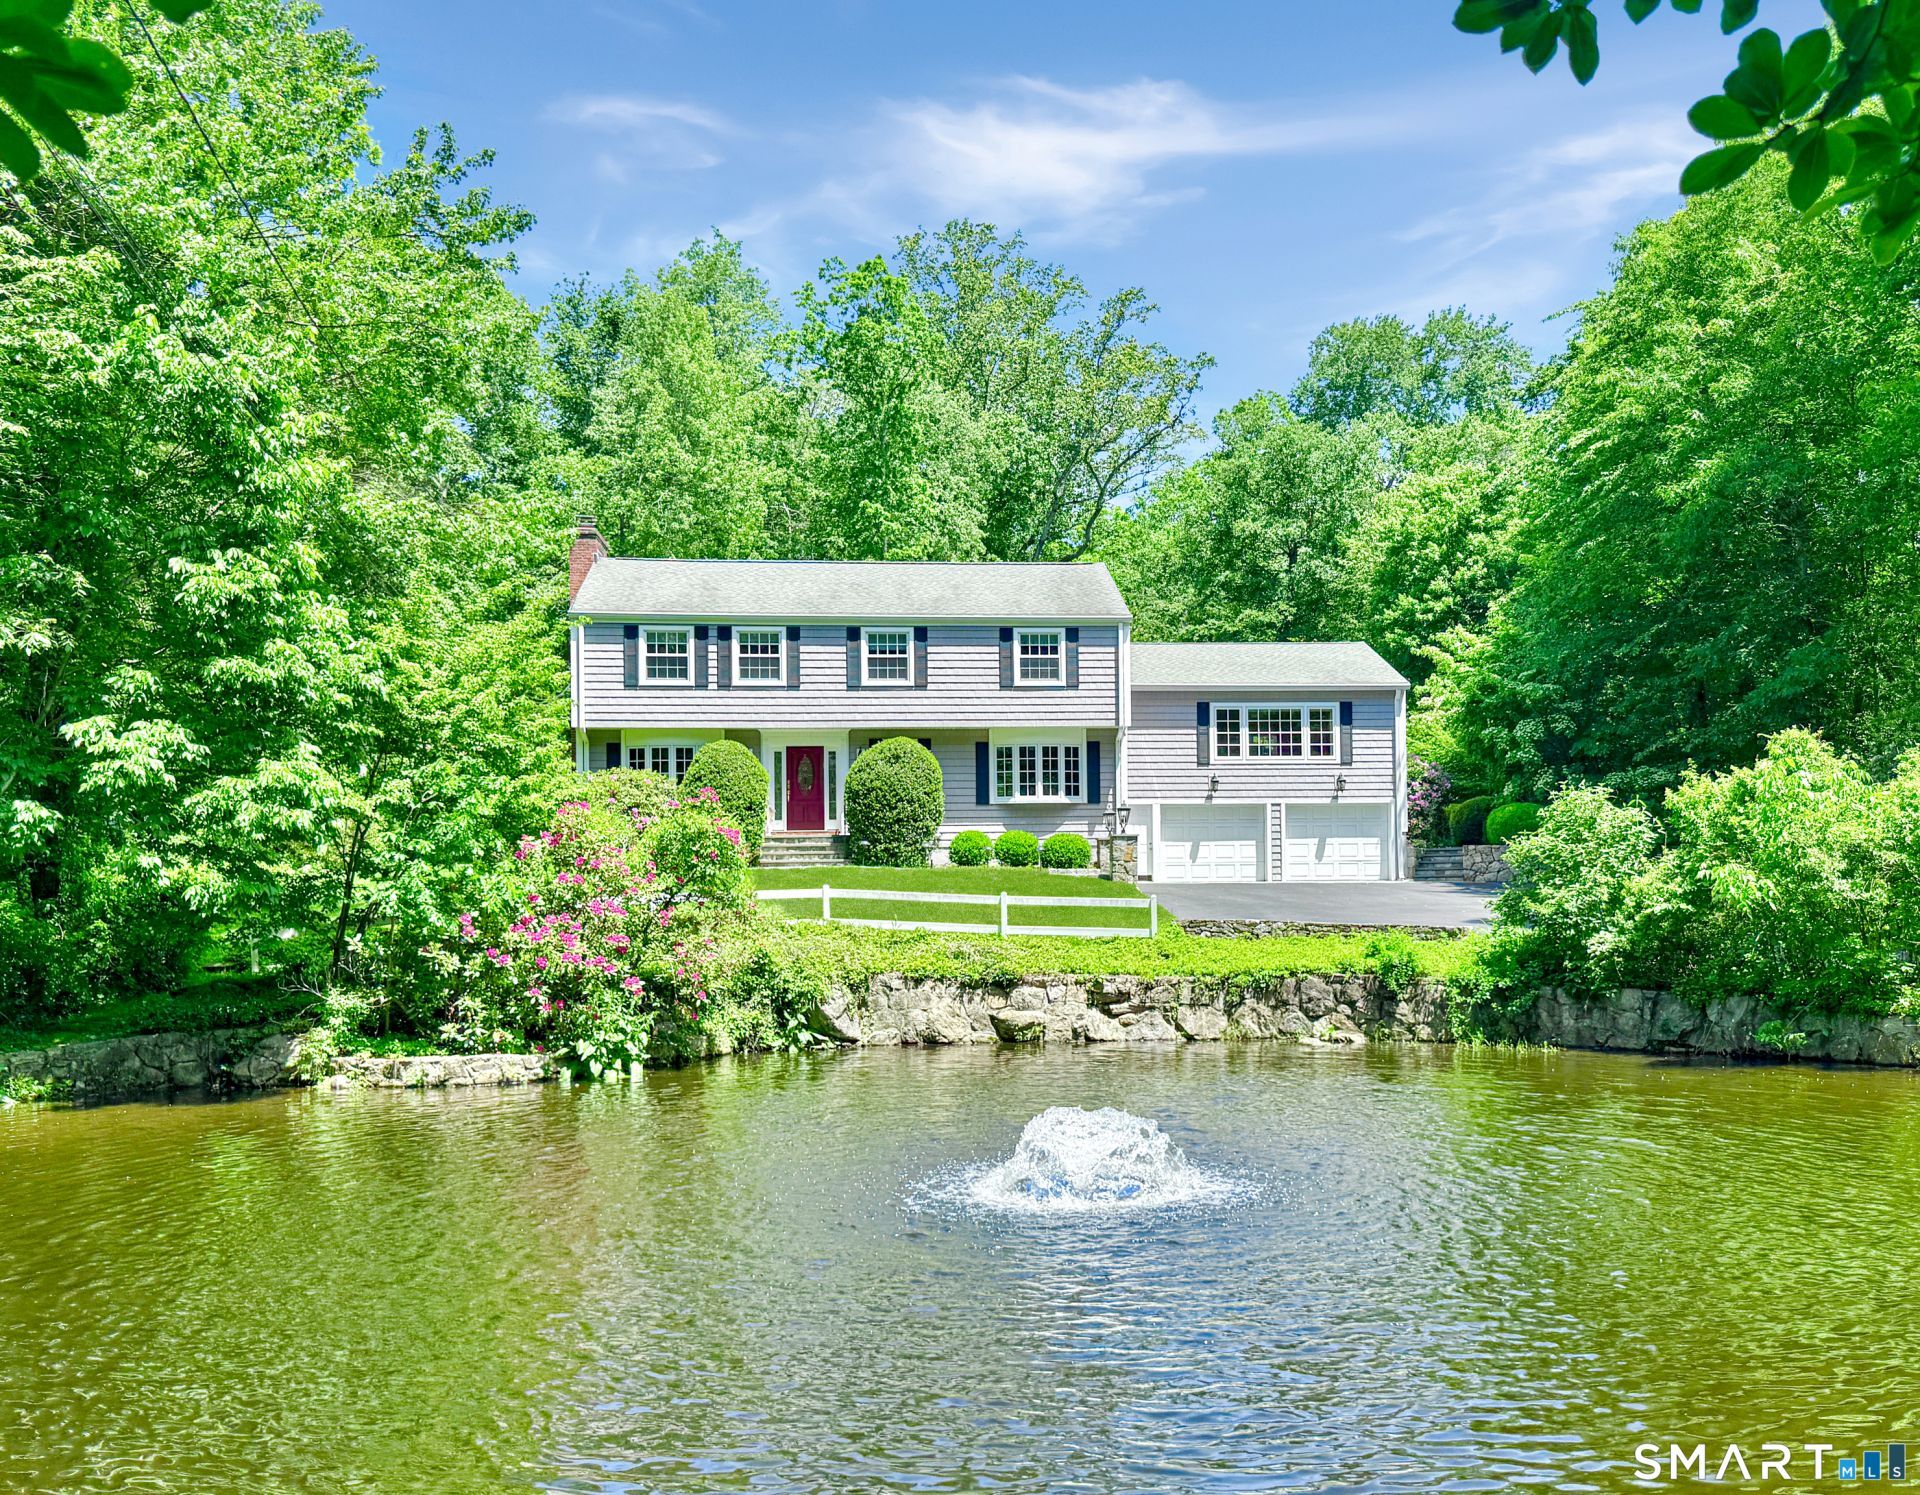
A rare opportunity to enjoy turnkey living in one of Stamford's premier neighborhoods! Ideally situated within the sought-after Laurel Ledge Association, featuring a community pool and year-round social events. Set behind a picturesque spring-fed pond, this meticulously maintained and expanded Colonial has been renovated to the highest standards. At the heart of the home is a gourmet eat-in kitchen featuring custom cabinetry, stone countertops, a coffered ceiling, and professional-grade Sub-Zero, Viking, & Bosch appliances. Designed for modern living, the home offers both a spacious great room & family room, highlighted by hardwood floors, detailed millwork & abundant natural light. Formal living & dining rooms provide elegant spaces for entertaining, w/a gas fireplace & custom architectural accents. Upstairs are four-plus bedrooms, all with hardwood floors, including a vaulted-ceiling office w/private balcony overlooking the serene backyard. The luxurious outdoor living space features an oversized stone patio with a built-in chef's grill, surrounded by professionally landscaped grounds offering exceptional privacy. The home's systems have been thoughtfully upgraded & maintained, including an automatic whole-house generator, whole-house surge protection, reverse osmosis water system & automated LED landscape lighting.
Property Features
Property Type: Residential - Single Family
Basement: Full, Partially Finished
Cooling: Central Air
Fireplaces: 1
Fuel Type: Oil
Garage: 2 car attached
Heating: Hot Air
Home Style: Colonial
Lot Size: 1.01 Acres
Roof Type: Asphalt Shingle
Taxes: $13,984
Year Built: 1958
Amenities
Audio System
Auto Garage Door Opener
Cable - Pre-wired
Open Floor Plan
Security System
Feature Descriptions
Appliances: Electric Range, Subzero, Dishwasher, Washer, Dryer
Association Fee Includes: Pool Service
Common Features: Pool
Days on Site: 32
Exterior: Gutters, Lighting, French Doors, Patio, Balcony, Grill, Shed, Stone Wall, Underground Sprinkler
Exterior: Shingle, Vinyl Siding
Lot: Fence - Partial, Lightly Wooded, On Cul-De-Sac, Professionally Landscaped, Water View
Pool: In Ground Pool
Sewer: Septic
Swimming Pool: Yes
Water: Private Well
Waterfront: Pond, View
Local Schools
High School: Westhill
Elementary School: Roxbury
Listed By / Shown By
Listing By
Agency Name: Berkshire Hathaway NE Prop.
Agent Name: Thomas C. Vozzella
Agency Phone: (203) 329-2111
Shown By
Agency Title: Bain Real Estate
Agency Phone: (860) 927-4646

Estimate Your Payment
Estimated Payment
$ 4,938.67 per month $3,336.12 Principal & Interest $1,165.33 Property Tax $437.21 Homeowner's Insurance
43 Laurel Ledge | MLS# 24182775
This single family home located at 43 Laurel Ledge, Stamford, CT 06903 is currently listed for sale with an asking price of $1,499,000. This property was built in 1958 and has 4 bedrooms and 3 full and 1 partial baths with 3495 sq. ft. Laurel Ledge is located in the Laurel Ledge subdivision. Search Laurel Ledge real estate on www.bainrealestate.com today.