
BEDS9
BATHS5 full 1 partial
SQUARE FEET7,000
MLS#24159989
STATUSActive
PROPERTY TYPEResidential - Single Family
Property Description
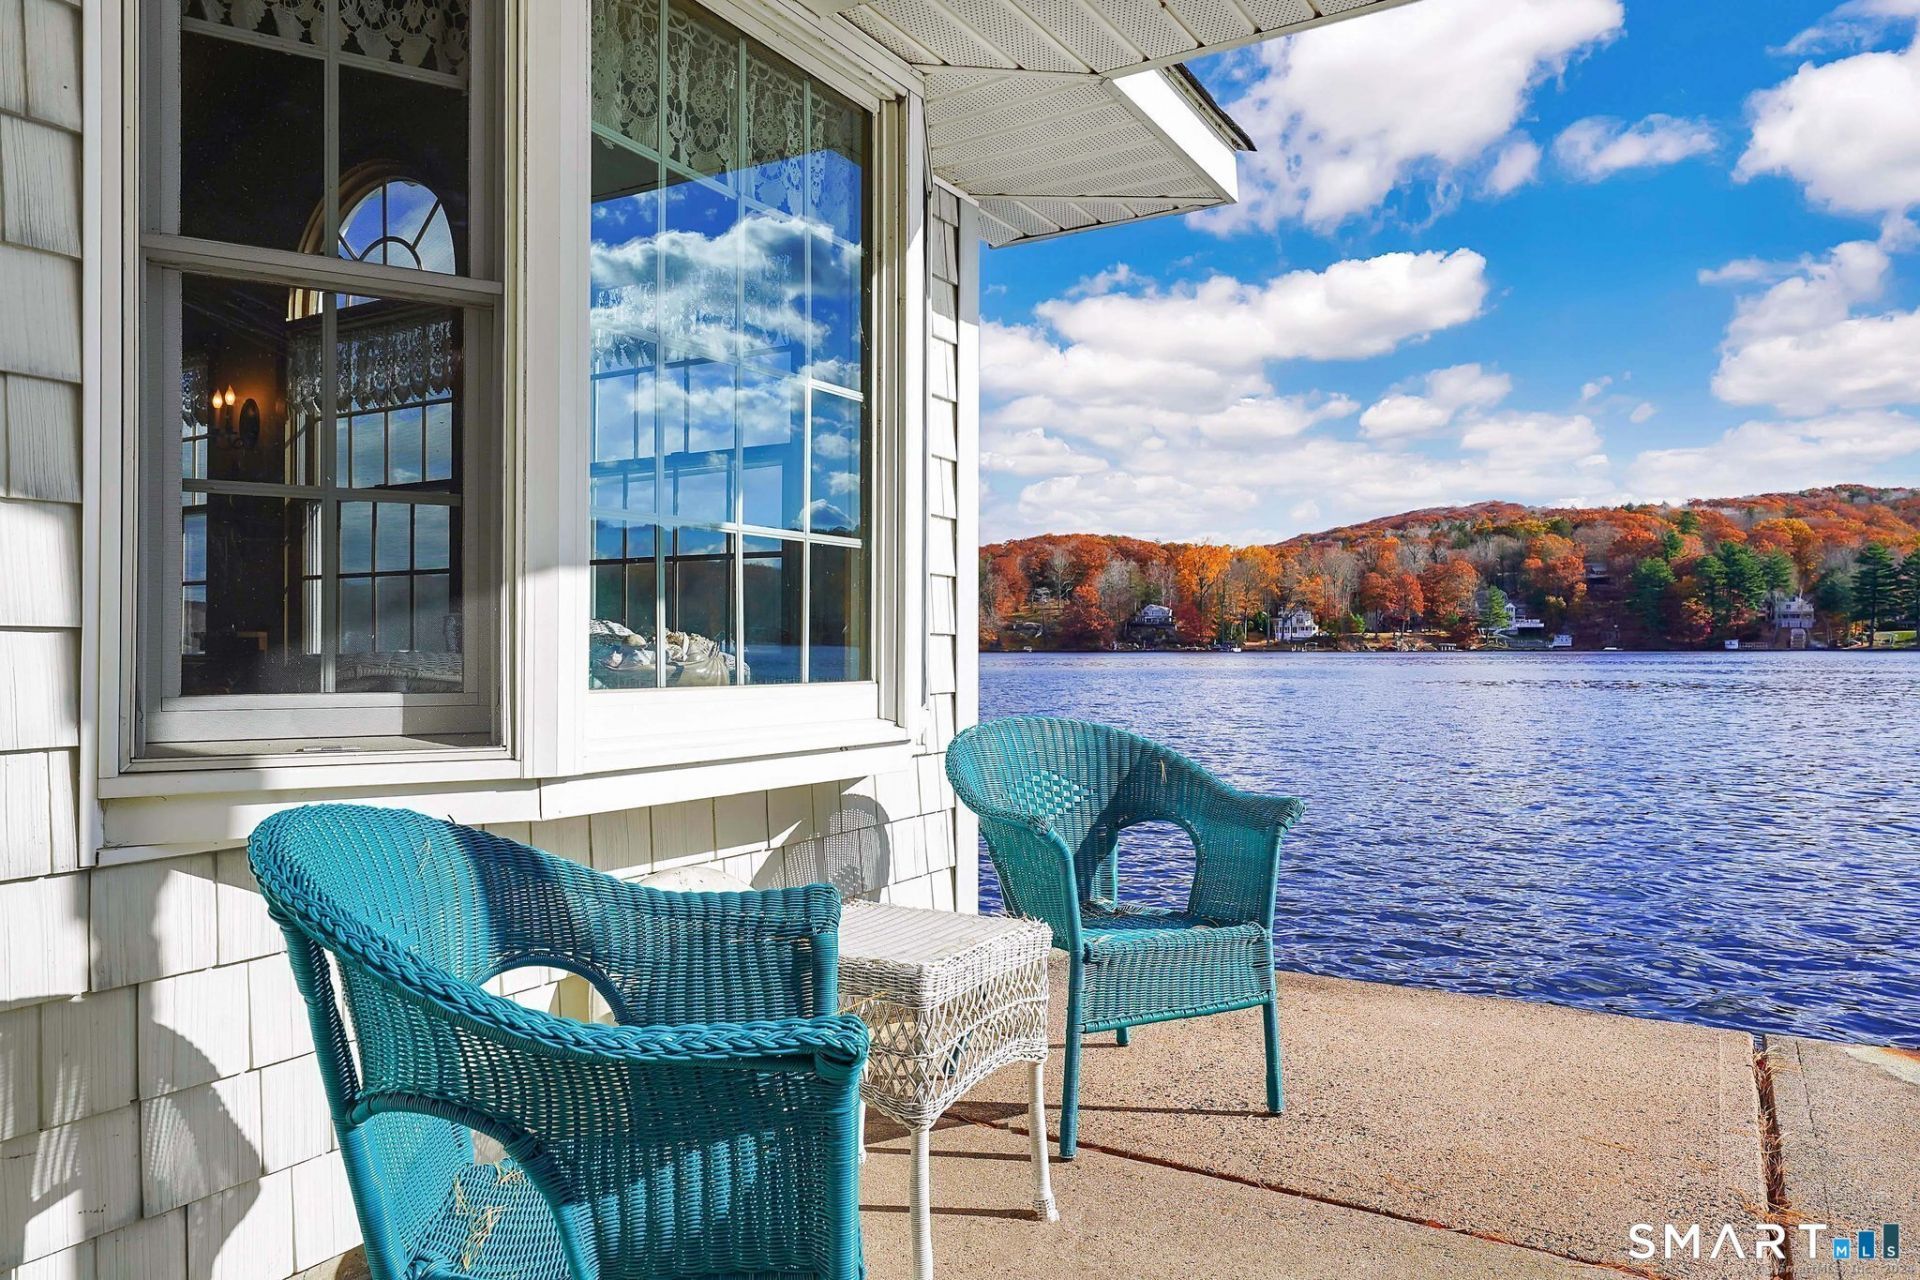
Live the Highland Lake Dream - 431 W. Wakefield Blvd, Winchester, CT Summer is just around the corner - and in Winsted, resort living never ends. Recently named one of the most desirable towns to live in, with the breathtaking Highland Lake at its heart, Winchester offers the perfect blend of beauty and lifestyle. This waterfront estate at 431 W. Wakefield Blvd isn't just a home - it's your gateway to the ultimate lake life. Wake each morning to panoramic water views, and step outside to a world of four-season recreation. In summer, enjoy boating, jet skiing, swimming, and fishing right from your private dock, or simply relax by the shoreline. When winter arrives, the lake transforms into your own frozen wonderland for ice fishing, skating, and fireside gatherings. Inside, luxury awaits. The main home features gourmet finishes, a chef's kitchen, and custom craftsmanship throughout. A charming guest bungalow offers privacy for family, friends, or guests. Zoned for a bed and breakfast, and featuring an extra subdividable lot, the property offers immense potential - whether as a private retreat, an upscale B&B, or an investment in future development. Set on 425 feet of pristine water frontage, this estate captures the essence of Highland Lake living - natural beauty, year-round recreation, and endless opportunity.
Property Features
Property Type: Residential - Single Family
Basement: Full, Heated, Garage Access, Interior Access, Liveable Space, Full With Walk-Out
Cooling: Attic Fan, Window Unit
Fireplaces: 4
Fuel Type: Oil
Garage: 2
Heating: Baseboard
Home Style: Cape Cod, Colonial
Lot Size: 3.00 Acres
Roof Type: Asphalt Shingle
Taxes: $24,184
Year Built: 2002
Amenities
Auto Garage Door Opener
Cable - Available
Central Vacuum
Security System
Feature Descriptions
Appliances: Oven/Range, Microwave, Refrigerator, Dishwasher, Disposal, Dryer
Days on Site: 114
Exterior: Cabana, Deck, Covered Deck, French Doors
Exterior: Vinyl Siding
Lot: Additional Land Avail., Lightly Wooded, Level Lot, Professionally Landscaped, Rolling, Water View
Parking Spaces: 9
Sewer: Public Sewer Connected
Water: Private Well
Waterfront: Lake, Beach, Dock or Mooring, Water Community, View
Local Schools
High School: Per Board of Ed
Elementary School: Per Board of Ed
Listed By / Shown By
Listing By
Agency Name: Berkshire Hathaway NE Prop.
Agent Name: Lisa A. Ogren
Agency Phone: (860) 677-7321
Shown By
Agency Title: Bain Real Estate
Agency Phone: (860) 927-4646

Estimate Your Payment
Estimated Payment
$ 6,672.21 per month $4,117.30 Principal & Interest $2,015.33 Property Tax $539.58 Homeowner's Insurance
431 West Wakefield | MLS# 24159989
This single family home located at 431 West Wakefield, Winchester, CT 06098 is currently listed for sale with an asking price of $1,850,000. This property was built in 2002 and has 9 bedrooms and 5 full and 1 partial baths with 7000 sq. ft. Search Winchester real estate on www.bainrealestate.com today.