
BEDS3
BATHS3 full 1 partial
SQUARE FEET2,778
MLS#24184489
STATUSUnder Contract - Continue to Show
PROPERTY TYPEResidential - Condominium
SUBDIVISIONAspetuck Village
Property Description
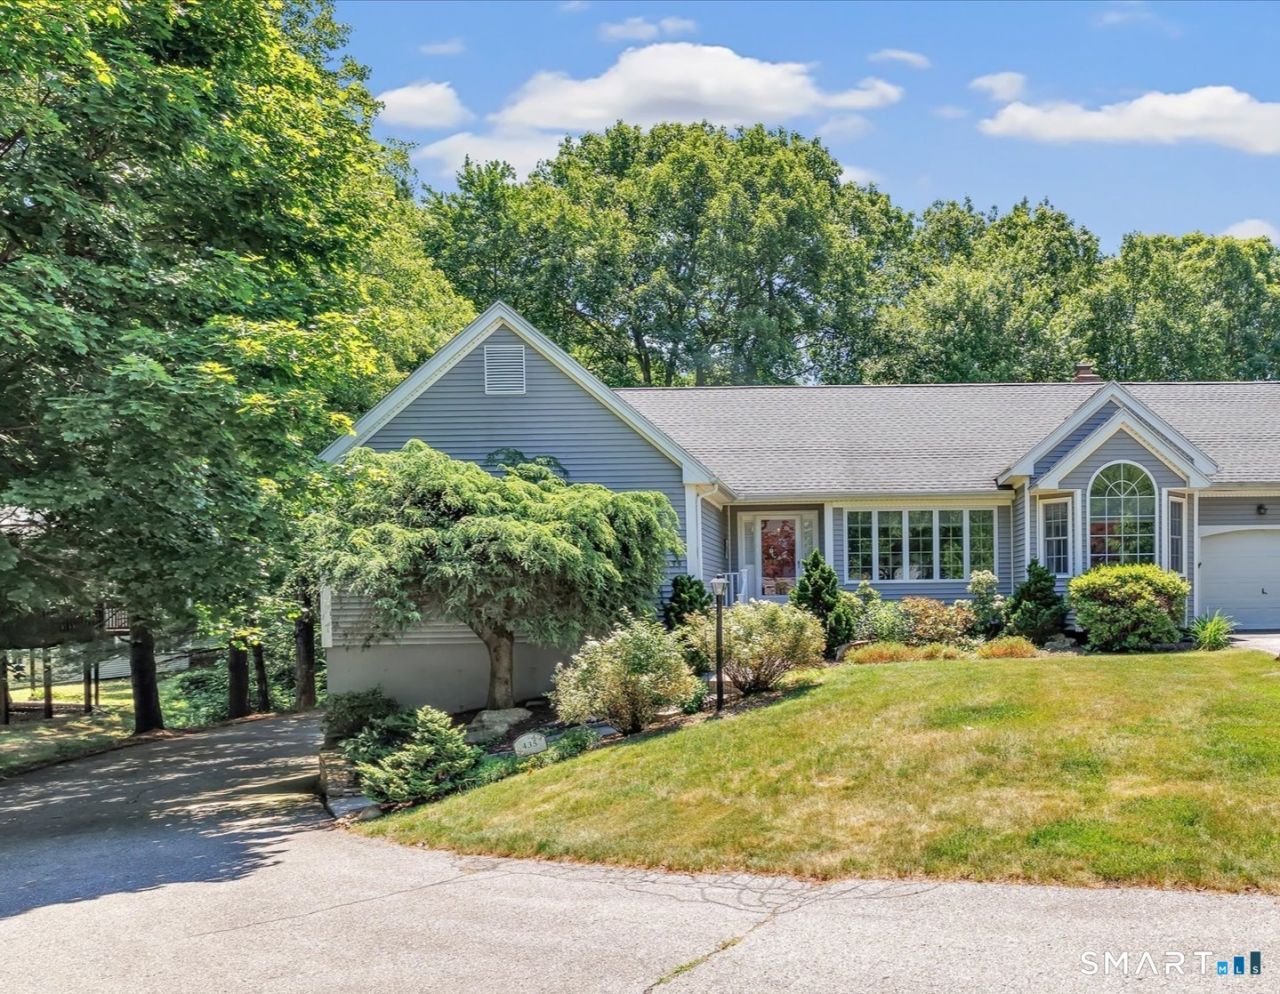
One-of-a-kind custom-built Breckenridge ranch end unit, designed for the original owner and located in sought-after Aspetuck Village. This exceptional home offers a spacious open floor plan with a large eat-in kitchen featuring Corian countertops, wall oven, cooktop, abundant cabinetry, and tile flooring. The formal dining room showcases hardwood floors and flows seamlessly into the impressive living room with vaulted ceiling, hardwood flooring, and a striking stone fireplace. A sunroom with hardwood floors extends the living space and opens to a deck overlooking the private rear setting. The main-level primary suite features 2 walk-in closets with custom built-in shelving, dual-sink vanity area, whirlpool tub, bidet, and steam shower. Upstairs, a loft-style bedroom offers a private full bath, ideal for guests. The finished walk-out lower level provides additional living space with a bedroom, full bath, and spacious recreation room, plus direct access to a large rear patio. Completing this special home is an oversized two-car garage. A rare opportunity to own the only unit of its kind in this desirable community.
Property Features
Property Type: Residential - Condominium
Basement: Full, Heated, Fully Finished, Garage Access, Liveable Space, Full With Walk-Out
Cooling: Central Air
Fireplaces: 1
Fuel Type: Oil
Garage: 2
Heating: Hot Air
Home Style: Ranch
Taxes: $7,645
Year Built: 1994
Amenities
Central Vacuum
Open Floor Plan
Feature Descriptions
Appliances: Cook Top, Wall Oven, Microwave, Refrigerator, Dishwasher, Washer, Dryer
Association Fee Includes: Club House, Tennis, Grounds Maintenance, Trash Pickup, Snow Removal, Property Management, Pest Control, Insurance
Days on Site: 29
Exterior: Vinyl Siding
Exterior: Deck
Lot: N/A
Pool: In Ground Pool
Sewer: Public Sewer Connected
Swimming Pool: Yes
Units: 455
Water: Public Water Connected
Waterfront: Not Applicable
Local Schools
High School: Shelton
Elementary School: Mohegan
Listed By / Shown By
Listing By
Agency Name: Real Estate Two
Agent Name: Jodi Dawley
Agency Phone: (203) 9261122
Shown By
Agency Title: Bain Real Estate
Agency Phone: (860) 927-4646

Estimate Your Payment
Estimated Payment
$ 2,247.86 per month $1,424.14 Principal & Interest $637.08 Property Tax $186.64 Homeowner's Insurance
435 Navajo, Unit 435 | MLS# 24184489
This condo located at 435 Navajo, Unit 435, Shelton, CT 06484 is currently listed for sale with an asking price of $639,900. This property was built in 1994 and has 3 bedrooms and 3 full and 1 partial baths with 2778 sq. ft. Navajo, Unit 435 is located in the Aspetuck Village subdivision. Search Aspetuck Village real estate on www.bainrealestate.com today.