
BEDS3
BATHS3 full 1 partial
SQUARE FEET3,525
MLS#24184096
STATUSActive
PROPERTY TYPEResidential - Single Family
Property Description
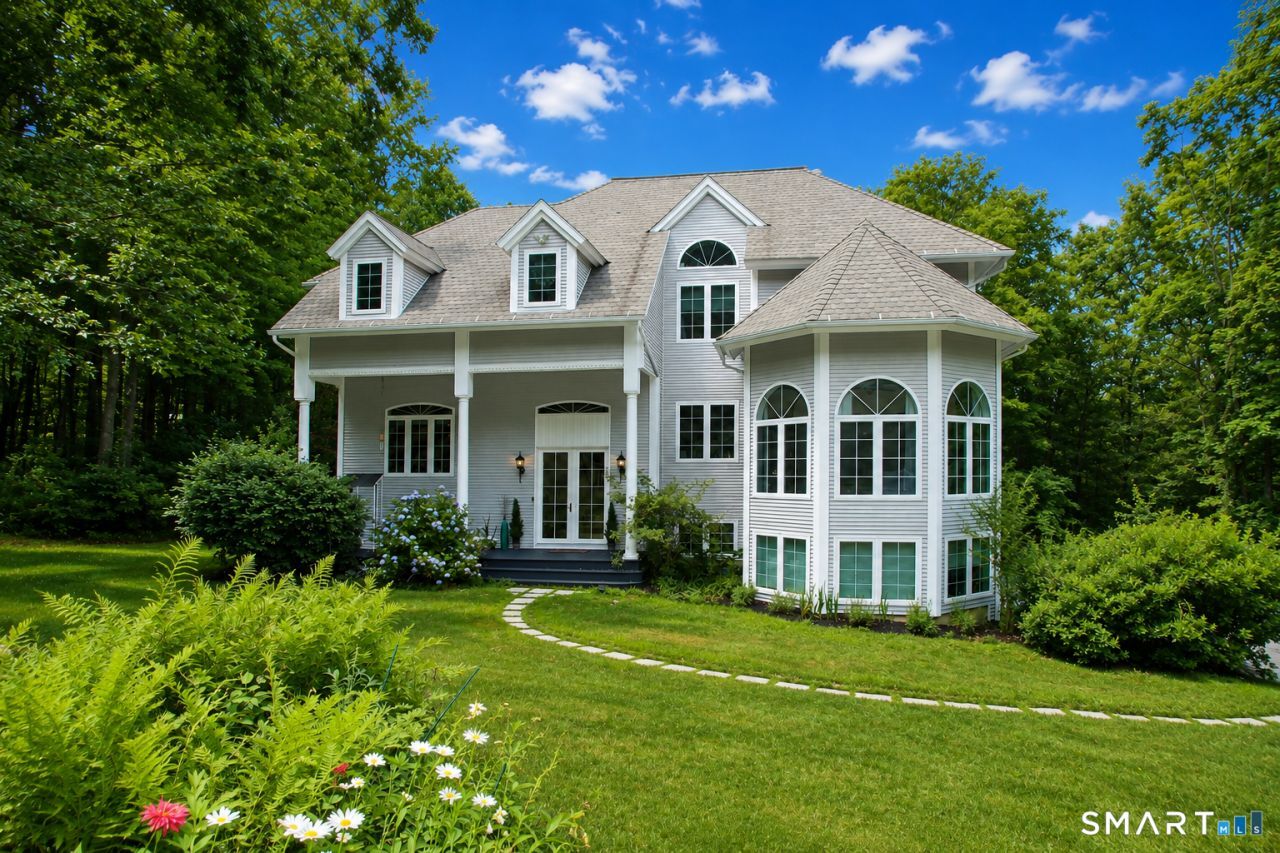
Nestled beside the 110-acre Charlene Susan Besse Park, this contemporary Colonial offers privacy, wooded views, and timeless design in a peaceful yet convenient setting. A dramatic two-story foyer welcomes you into a bright, open floor plan featuring a vaulted living room with a striking fireplace shared with the dining area and kitchen. Multiple French doors lead to an expansive covered wraparound deck, creating seamless indoor-outdoor living ideal for relaxing or entertaining. The white kitchen features an island and flows effortlessly into the dining space. The main level also includes a private office with deck access, laundry room, powder room, and a first-floor bedroom with curved windows and an ensuite bath. Upstairs, a guest bedroom with a reading nook and full hall bath accompany the spacious primary suite, complete with a private balcony overlooking the woods, two generous closets including a walk-in, and a spa-inspired bath with dual vanities, a freestanding soaking tub, large shower, and heated towel bar. The finished lower level offers a large family room with a kitchenette, providing flexible space for entertaining guests, recreation, or a home gym. With abundant natural light, exceptional outdoor living, and a unique park-side location, this home offers a peaceful lifestyle surrounded by nature.
Property Features
Property Type: Residential - Single Family
Basement: Full, Fully Finished, Walk-out, Liveable Space
Cooling: Central Air
Fireplaces: 1
Fuel Type: Propane
Garage: 2
Heating: Hydro Air, Radiant
Home Style: Colonial
Lot Size: 1.89 Acres
Roof Type: Asphalt Shingle
Taxes: $13,810
Year Built: 2000
Feature Descriptions
Appliances: Oven/Range, Microwave, Refrigerator, Dishwasher, Washer, Dryer
Days on Site: 3
Energy Saving Features: Thermopane Windows
Exterior: Vinyl Siding
Exterior: Underground Utilities, Wrap Around Deck, Covered Deck, French Doors
Lot: Lightly Wooded, Borders Open Space, Rolling
Parking Spaces: 4
Sewer: Public Sewer Connected
Water: Public Water Connected
Waterfront: Not Applicable
Local Schools
High School: Per Board of Ed
Elementary School: Per Board of Ed
Listed By / Shown By
Listing By
Agency Name: Coldwell Banker Realty
Agent Name: Liz Zakrzewski
Agency Phone: (203) 2392553
Shown By
Agency Title: Bain Real Estate
Agency Phone: (860) 927-4646

Estimate Your Payment
Estimated Payment
$ 2,573.07 per month $1,257.45 Principal & Interest $1,150.83 Property Tax $164.79 Homeowner's Insurance
437 Westledge | MLS# 24184096
This single family home located at 437 Westledge, Torrington, CT 06790 is currently listed for sale with an asking price of $565,000. This property was built in 2000 and has 3 bedrooms and 3 full and 1 partial baths with 3525 sq. ft. Search Torrington real estate on www.bainrealestate.com today.