
BEDS3
BATHS2 full 1 partial
SQUARE FEET2,754
MLS#24183058
STATUSActive
PROPERTY TYPEResidential - Single Family
Property Description
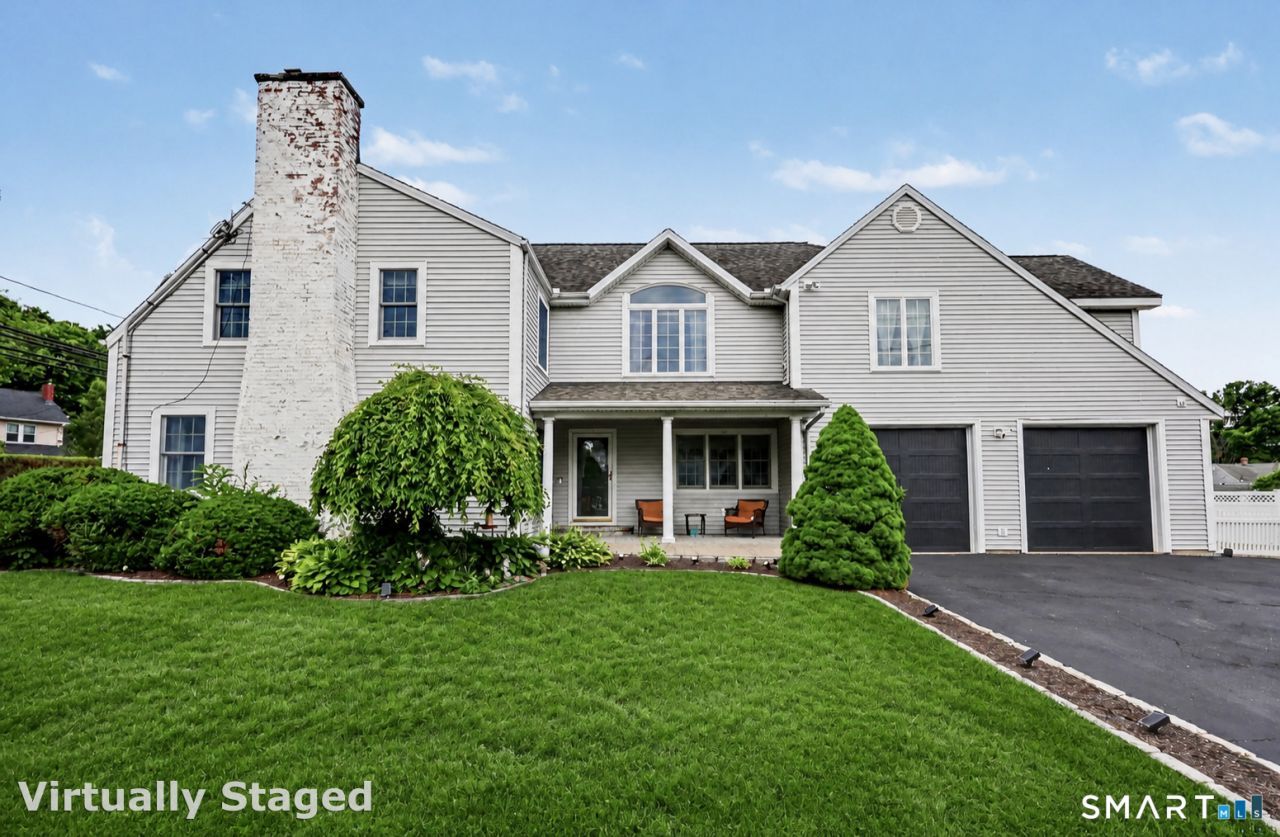
Spoil yourself! Move right into this beautifully renovated 3-bedroom, 2.5-bath expanded Cape located in Stratford's desirable Mill River neighborhood! This move-in-ready home offers the perfect blend of comfort, style and convenience. The main level features a stunning designer kitchen with a center island, double ovens, stainless steel appliances, and a new gas range. The kitchen flows seamlessly into a versatile dining area, currently used as a cozy TV room. Additional first-floor highlights include a spacious living room with a fireplace and a convenient half bath. The expansive primary suite is a true retreat, featuring vaulted ceilings, dual walk-in closets, a luxurious en-suite bath with a Jacuzzi tub and separate shower, and a dedicated laundry area. Two additional generously sized bedrooms offer ample closet space, including one with a cedar closet. Step outside to enjoy a private deck overlooking a level, fully fenced backyard-perfect for entertaining, relaxing or outdoor activities. Additional amenities include central air conditioning, an oversized heated garage and an efficient gas hydro-air heating system. Ideally situated for commuters while offering a peaceful residential setting, this exceptional home is ready to welcome its next owner.
Property Features
Property Type: Residential - Single Family
Basement: Crawl Space, Partial
Cooling: Central Air
Fireplaces: 1
Fuel Type: Natural Gas
Garage: 2 car attached
Heating: Hot Air
Home Style: Cape Cod
Lot Size: 0.21 Acres
Roof Type: Asphalt Shingle
Taxes: $10,204
Year Built: 1938
Feature Descriptions
Appliances: Oven/Range, Refrigerator, Dishwasher
Days on Site: 37
Exterior: Deck
Exterior: Vinyl Siding
Lot: Corner Lot, Level Lot
Sewer: Public Sewer Connected
Water: Public Water Connected
Waterfront: Not Applicable
Local Schools
High School: Bunnell
Elementary School: Chapel Street
Listed By / Shown By
Listing By
Agency Name: RE/MAX Right Choice
Agent Name: Jill M. Taylor
Agency Phone: (203) 8770618
Shown By
Agency Title: Bain Real Estate
Agency Phone: (860) 927-4646

Estimate Your Payment
Estimated Payment
$ 2,738.01 per month $1,668.95 Principal & Interest $850.33 Property Tax $218.72 Homeowner's Insurance
4386 Main | MLS# 24183058
This single family home located at 4386 Main, Stratford, CT 06614 is currently listed for sale with an asking price of $749,900. This property was built in 1938 and has 3 bedrooms and 2 full and 1 partial baths with 2754 sq. ft. Search Stratford real estate on www.bainrealestate.com today.