
BEDS3
BATHS2 full 1 partial
SQUARE FEET1,870
MLS#24182814
STATUSActive
PROPERTY TYPEResidential - Single Family
Property Description
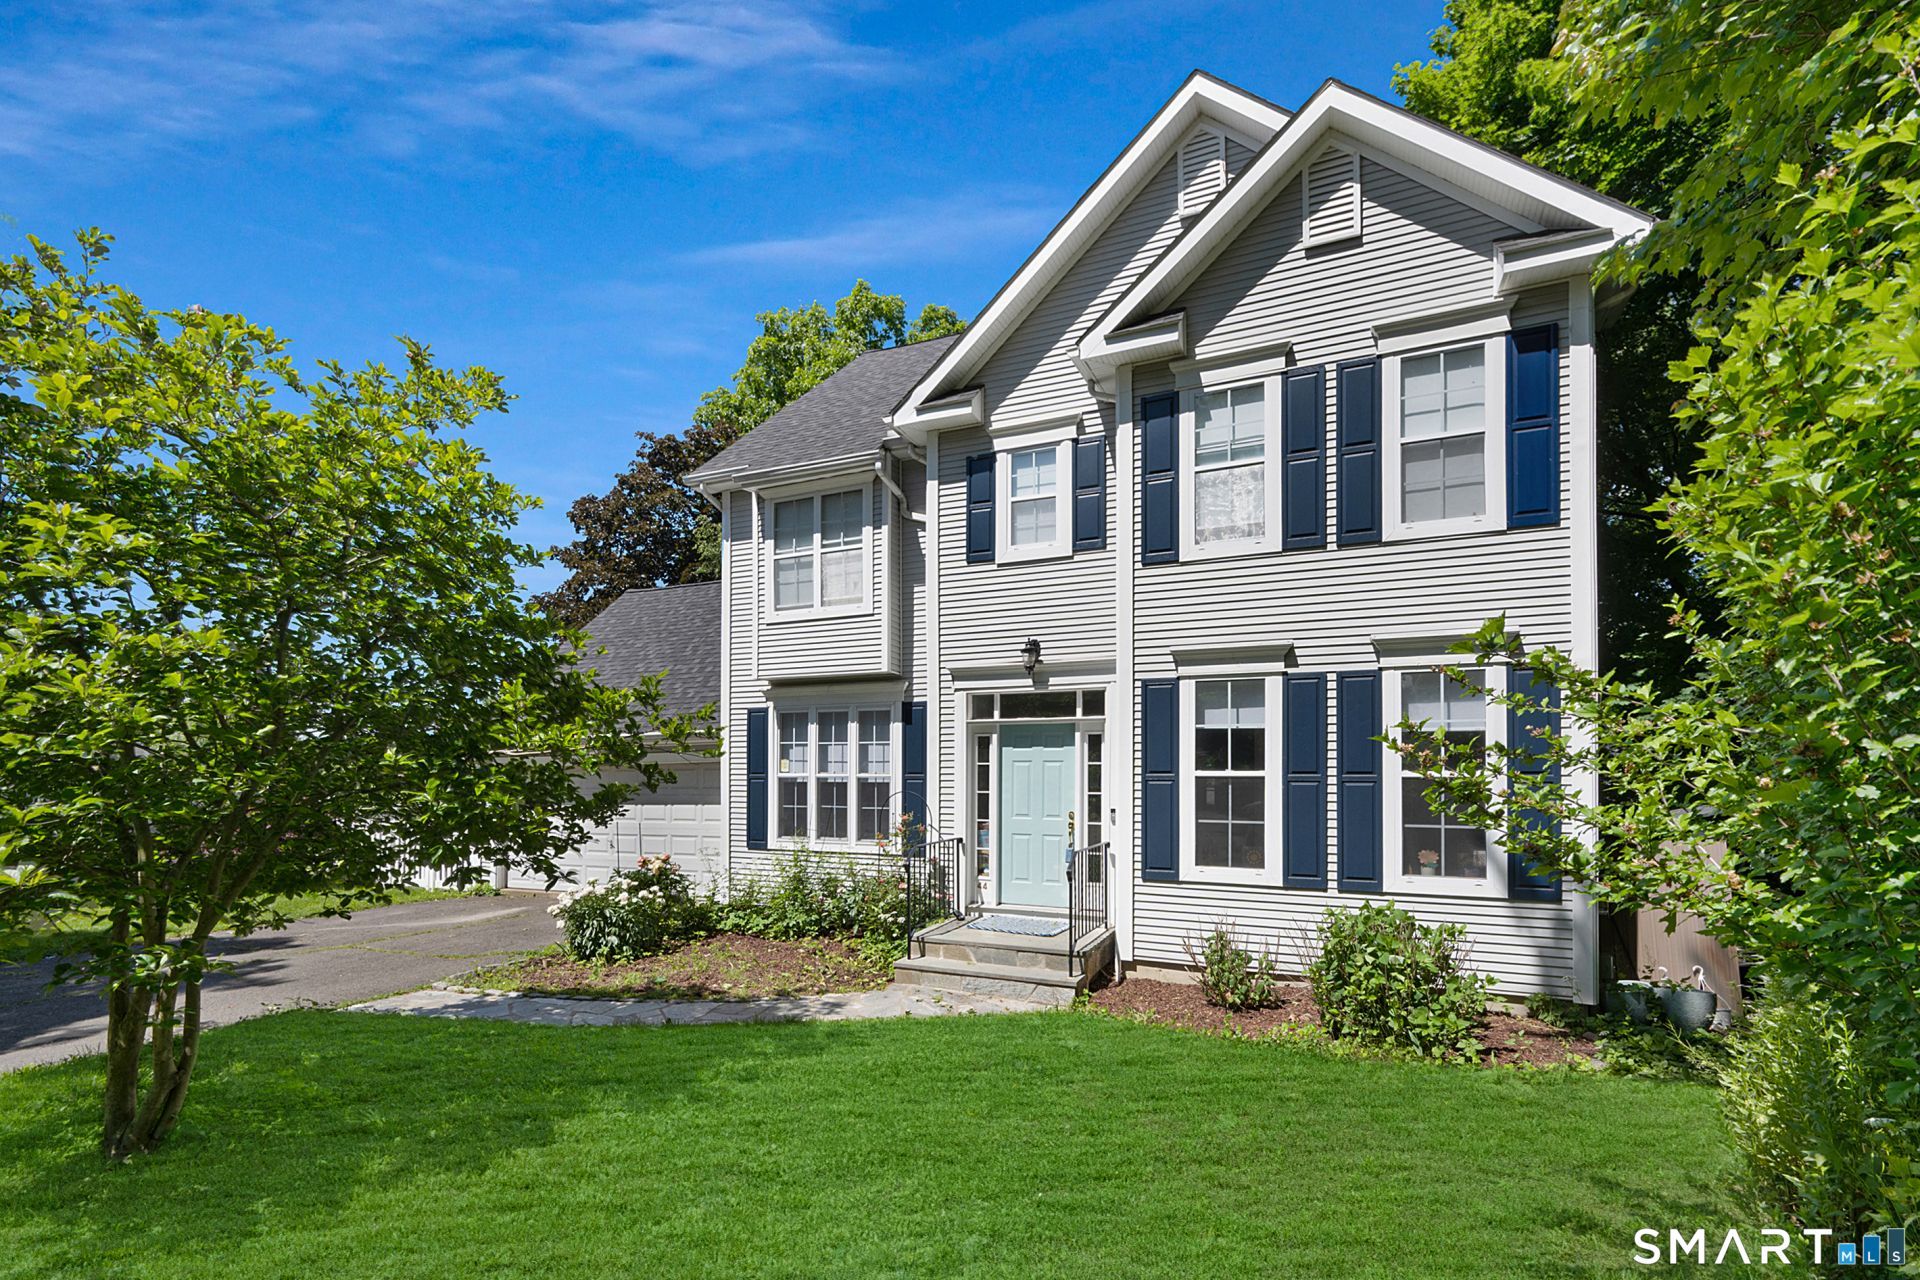
Discover this delightful colonial, tucked away on a private, cul-du-sac. The welcoming entry opens to a formal dining room and a flexible living room/office. The heart of the home is the updated Martha Stewart kitchen-featuring a built-in pantry and tile flooring-which flows seamlessly into a spacious family room with a fireplace. Step out to a brand-new deck, perfect for enjoying the lush, mature greenery. Upstairs, the luxurious primary suite boasts vaulted ceilings, hardwood floors, and a spa-like bath with double walk-in closets. Two additional bright bedrooms feature ample storage, one with a charming built-in window seat. The lower level offers an extra 832 sq. ft. of living space, featuring a playroom/exercise room with sliders leading to a private patio. Enjoy ease of entry with the conveniently located 2-car garage right off of the kitchen. This home seamlessly combines traditional charm with open-concept modern living.
Property Features
Property Type: Residential - Single Family
Basement: Full, Storage, Interior Access, Partially Finished, Full With Walk-Out
Cooling: Central Air
Fireplaces: 1
Fuel Type: Natural Gas
Garage: 2 car attached
Heating: Hot Air
Home Style: Colonial
Lot Size: 0.29 Acres
Roof Type: Asphalt Shingle
Taxes: $11,214
Year Built: 1993
Amenities
Auto Garage Door Opener
Cable - Available
Open Floor Plan
Security System
Feature Descriptions
Appliances: Gas Range, Microwave, Refrigerator, Dishwasher
Days on Site: 23
Exterior: Deck, Garden Area, Lighting, Patio
Exterior: Vinyl Siding
Lot: Interior Lot, Lightly Wooded, On Cul-De-Sac
Sewer: Public Sewer Connected
Water: Public Water Connected
Waterfront: Not Applicable
Local Schools
High School: Per Board of Ed
Elementary School: Per Board of Ed
Listed By / Shown By
Listing By
Agency Name: Keller Williams Prestige Prop.
Agent Name: Adam Wagner
Agency Phone: (203) 3276700
Shown By
Agency Title: Bain Real Estate
Agency Phone: (860) 927-4646

Estimate Your Payment
Estimated Payment
$ 2,819.91 per month $1,666.95 Principal & Interest $934.50 Property Tax $218.46 Homeowner's Insurance
44 Cricket | MLS# 24182814
This single family home located at 44 Cricket, Fairfield, CT 06825 is currently listed for sale with an asking price of $749,000. This property was built in 1993 and has 3 bedrooms and 2 full and 1 partial baths with 1870 sq. ft. Search Fairfield real estate on www.bainrealestate.com today.