
BEDS4
BATHS2 full 1 partial
SQUARE FEET3,519
MLS#24173871
STATUSUnder Contract
PROPERTY TYPEResidential - Single Family
Property Description
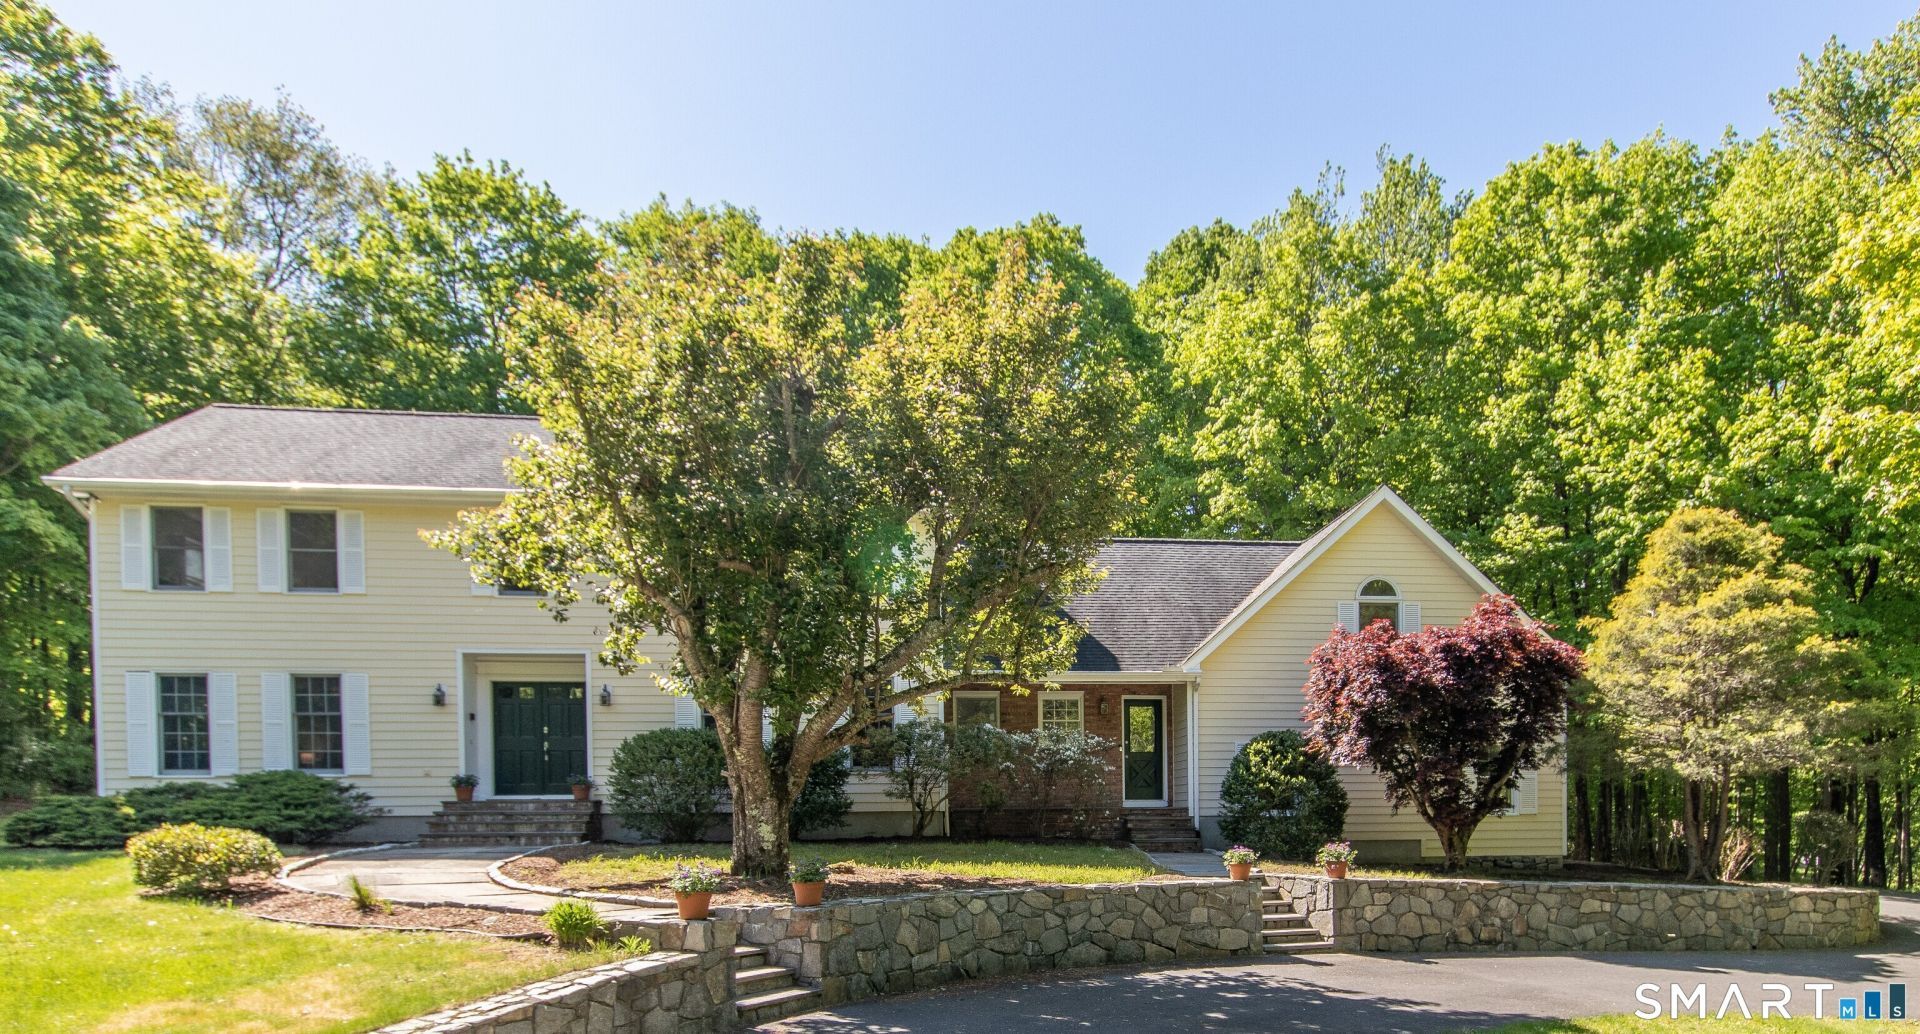
Serenity awaits in this classic colonial nestled on two level acres in a walker-friendly cul de sac neighborhood. This turn-key home has perfect flow for entertaining. French double doors off the spacious, quartz countered kitchen open up to the sun-soaked four season room with the light and bright great room attached featuring skylights, cathedral ceilings, a fireplace, and a bar area. The bonus room over the garage is ideal for casual gatherings while the living room and dining room with crown molding ceilings and hardwood floors exude elegance for more formal entertaining. An additional room off the kitchen is perfect for guests or as a home office. The upper-level features four generously sized bedrooms with hardwood floors throughout. The primary bedroom suite includes a large walk-in closet and a separate vanity area with a sink outside of the bathroom. Bathrooms are all updated and include high-end fixtures. Hosting will be a breeze in this quintessential New England charmer featuring a long circular driveway. This exceptional property feels like an oasis for quiet, cozy nights in too. Social or secluded, you can have both when you call this home.
Property Features
Property Type: Residential - Single Family
Basement: Full, Unfinished
Cooling: Central Air
Fireplaces: 1
Fuel Type: Oil
Garage: 2 car attached
Heating: Hot Air
Home Style: Colonial
Lot Size: 2.05 Acres
Roof Type: Asphalt Shingle
Taxes: $15,571
Year Built: 1984
Amenities
Auto Garage Door Opener
Open Floor Plan
Feature Descriptions
Appliances: Electric Cooktop, Electric Range, Wall Oven, Microwave, Refrigerator, Freezer, Icemaker, Dishwasher, Washer, Electric Dryer, Dryer
Days on Site: 67
Energy Saving Features: Generator Ready
Exterior: Clapboard
Exterior: Deck
Lot: Corner Lot, Treed, Level Lot, On Cul-De-Sac, Professionally Landscaped
Sewer: Septic
Water: Private Well
Waterfront: Not Applicable
Local Schools
High School: Joel Barlow
Elementary School: Redding
Listed By / Shown By
Listing By
Agency Name: Higgins Group Real Estate
Agent Name: Katherine Fassman
Agency Phone: (203) 7622020
Shown By
Agency Title: Bain Real Estate
Agency Phone: (860) 927-4646

Estimate Your Payment
Estimated Payment
$ 3,912.99 per month $2,312.36 Principal & Interest $1,297.58 Property Tax $303.04 Homeowner's Insurance
44 High Ridge | MLS# 24173871
This single family home located at 44 High Ridge, Redding, CT 06896 is currently listed for sale with an asking price of $1,039,000. This property was built in 1984 and has 4 bedrooms and 2 full and 1 partial baths with 3519 sq. ft. Search Redding real estate on www.bainrealestate.com today.