
BEDS4
BATHS3 full 1 partial
SQUARE FEET2,954
MLS#24185743
STATUSActive
PROPERTY TYPEResidential - Single Family
Property Description
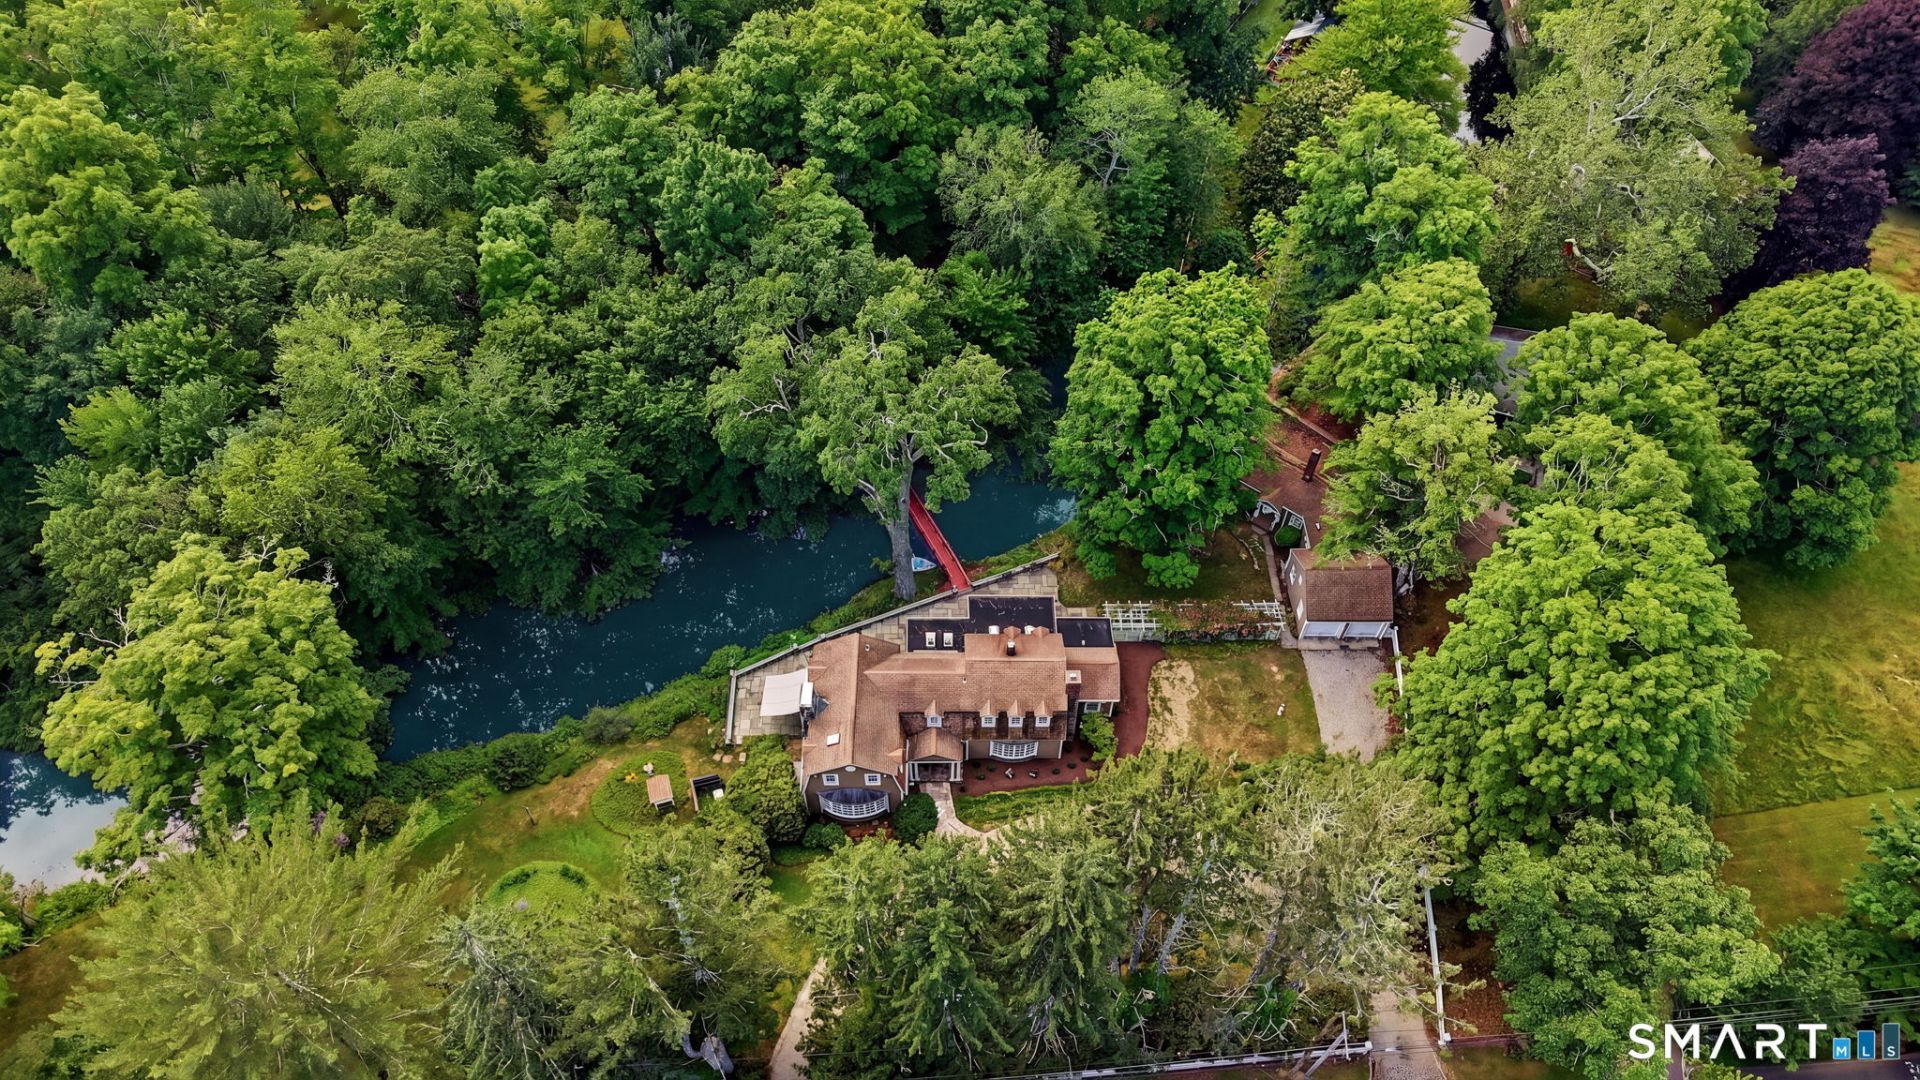
Revive a bygone era in this enchanting circa 1924 estate, idyllically sited on 2.30 extraordinary acres along the scenic Aspetuck River. A classic white picket fence welcomes you to the Main House, surrounded by mature specimen trees, lush gardens, and breathtaking river views. Rich in history and timeless character, the residence showcases original architectural details, gracious living spaces, exposed beams, and inviting fireplaces that evoke the romance of a simpler time. Nearly every room captures tranquil water views and spectacular sunrises, creating a seamless connection to the serene natural landscape. Designed for both relaxed everyday living and memorable entertaining, this distinctive home offers warmth, charm, and endless possibilities. A separate 550-square-foot, three-room Guest Cottage with a fireplace and attached garage provides exceptional flexibility for guests, a studio, home office, or future restoration. The outdoor setting is nothing short of extraordinary. Expansive flagstone patios overlook the river, offering idyllic spaces for morning coffee, alfresco dining, or sunset gatherings. Spend long summer days boating, paddleboarding, kayaking, swimming, or fishing directly from your own backyard. This is a truly rare opportunity to create an exceptional waterfront estate where historic architecture, unmatched privacy, natural beauty, and an extraordinary riverfront lifestyle come together in one unforgettable setting.
Property Features
Property Type: Residential - Single Family
Basement: Partial, Unfinished, Sump Pump
Cooling: Central Air
Fireplaces: 4
Garage: 2
Heating: Zoned
Home Style: Colonial, Antique
Lot Size: 2.30 Acres
Roof Type: Asphalt Shingle
Taxes: $15,377
Year Built: 1924
Feature Descriptions
Appliances: Cook Top, Wall Oven, Refrigerator, Freezer, Dishwasher
Days on Site: 14
Energy Saving Features: Generator
Exterior: Awnings, Gutters, Garden Area, Guest House, French Doors, Underground Sprinkler, Patio
Exterior: Clapboard, Cedar
Lot: Level Lot, Professionally Landscaped
Sewer: Septic
Water: Private Well
Waterfront: River, View
Local Schools
High School: Joel Barlow
Elementary School: Samuel Staples
Listed By / Shown By
Listing By
Agency Name: The Riverside Realty Group
Agent Name: Susan Lieberman
Agency Phone: (203) 2268300
Shown By
Agency Title: Bain Real Estate
Agency Phone: (860) 927-4646

Estimate Your Payment
Estimated Payment
$ 4,299.58 per month $2,668.45 Principal & Interest $1,281.42 Property Tax $349.71 Homeowner's Insurance
44 Redding | MLS# 24185743
This single family home located at 44 Redding, Easton, CT 06612 is currently listed for sale with an asking price of $1,199,000. This property was built in 1924 and has 4 bedrooms and 3 full and 1 partial baths with 2954 sq. ft. Search Easton real estate on www.bainrealestate.com today.