
BEDS3
BATHS2 full
SQUARE FEET1,433
MLS#24186032
STATUSUnder Contract - Continue to Show
PROPERTY TYPEResidential - Single Family
Property Description
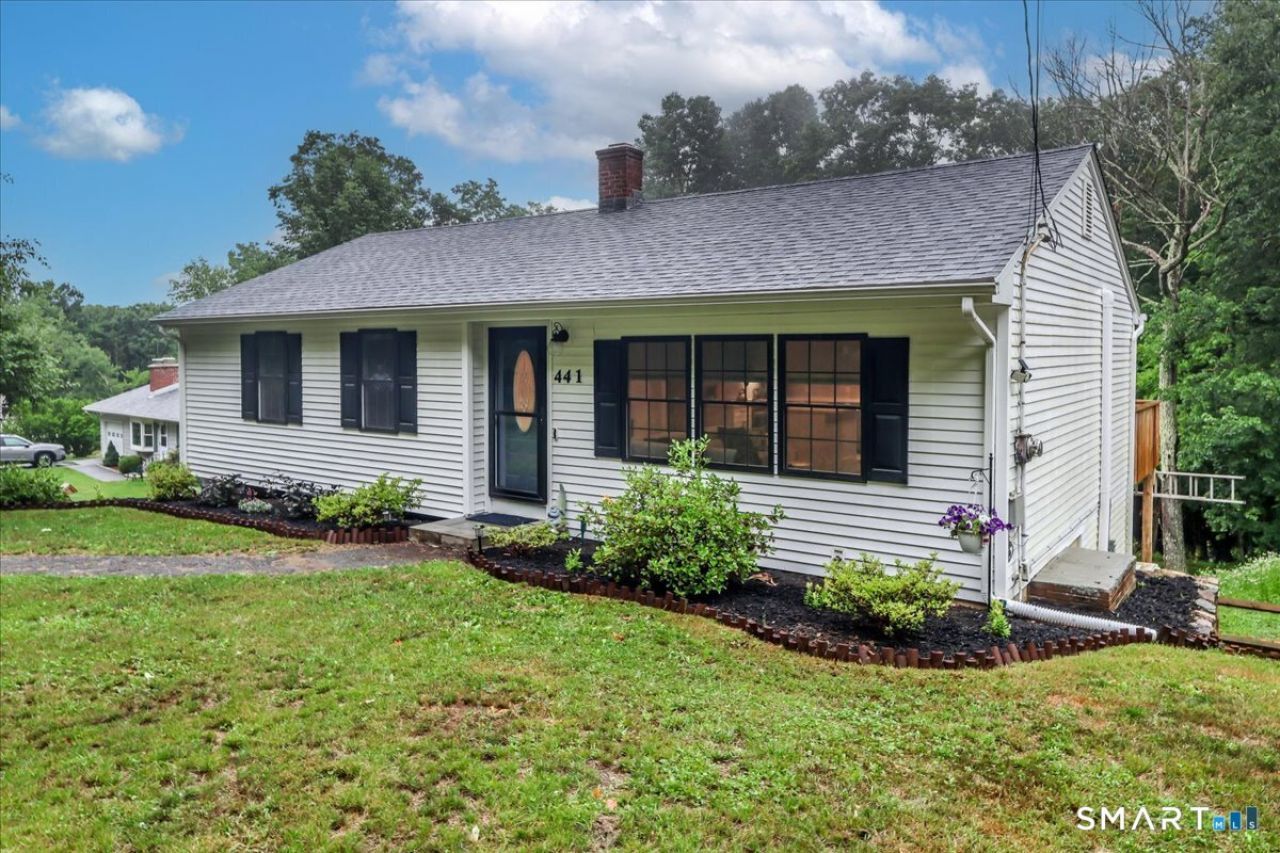
Move right into this beautifully renovated 3-bedroom, 2-full-bath ranch where nearly every surface and system has been updated. The bright, open interior features hardwood floors throughout the main living areas, new carpeting in the bedrooms, an updated kitchen with quartz countertops, porcelain backsplash, stainless steel appliances,. Both full bathrooms have been completely remodeled, while the finished lower level offers additional living space with a full bath, and brand-new washer and dryer, perfect for a family room, home office, or guest area. Major improvements include a brand-new septic system, new roof, windows, siding, plumbing, electrical, heating system, ductless mini-splits for air conditioning, and a new deck. An electric fireplace adds warmth and style to the living room, and the attached two-car garage completes this truly turnkey home. Located directly across from Paugnut State Forest, you'll enjoy easy access to miles of scenic trails and protected woodlands, creating a peaceful setting and endless opportunities to explore the outdoors.
Property Features
Property Type: Residential - Single Family
Basement: Full, Garage Access, Interior Access, Partially Finished, Walk-out
Cooling: Ductless
Fuel Type: Electric, Oil
Garage: 2
Heating: Baseboard
Home Style: Ranch
Lot Size: 0.76 Acres
Roof Type: Asphalt Shingle
Taxes: $8,680
Year Built: 1969
Feature Descriptions
Appliances: Electric Range, Microwave, Refrigerator, Dishwasher, Washer, Electric Dryer
Days on Site: 23
Exterior: Vinyl Siding
Exterior: Deck
Lot: Lightly Wooded, Sloping Lot
Sewer: Septic
Water: Private Well
Waterfront: Not Applicable
Local Schools
High School: Torrington
Elementary School: Per Board of Ed
Listed By / Shown By
Listing By
Agency Name: Re/Max Right Choice
Agent Name: David Landau
Agency Phone: (203) 4264004
Shown By
Agency Title: Bain Real Estate
Agency Phone: (860) 927-4646

Estimate Your Payment
Estimated Payment
$ 1,652.19 per month $821.23 Principal & Interest $723.33 Property Tax $107.63 Homeowner's Insurance
441 Guerdat | MLS# 24186032
This single family home located at 441 Guerdat, Torrington, CT 06790 is currently listed for sale with an asking price of $369,000. This property was built in 1969 and has 3 bedrooms and 2 full baths with 1433 sq. ft. Search Torrington real estate on www.bainrealestate.com today.