
BEDS3
BATHS1 full 1 partial
SQUARE FEET1,335
MLS#24182236
STATUSUnder Contract - Continue to Show
PROPERTY TYPEResidential - Single Family
Property Description
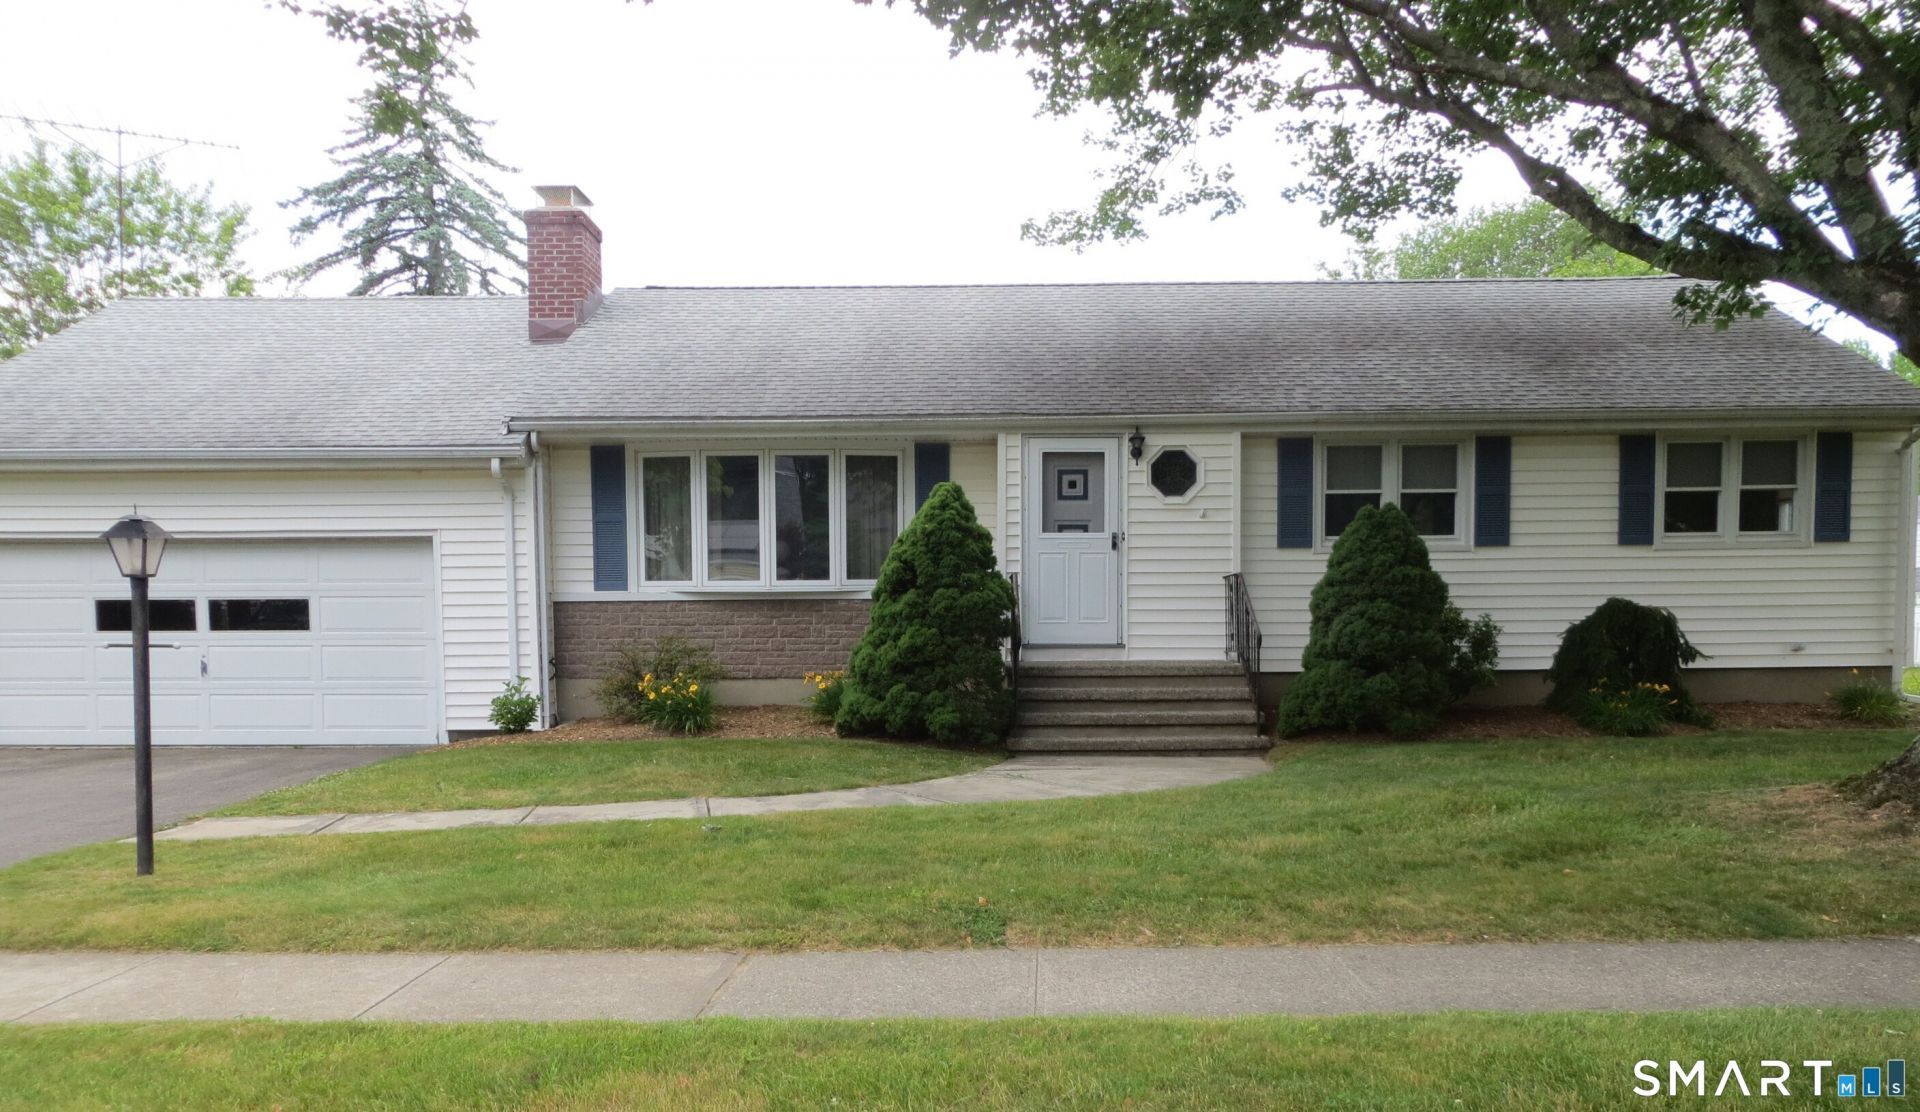
Welcome to this lovely 3 bedroom, 1.5-bath ranch, located in Stratford's desirable North End. Set on a quiet, tree lined street, this Classic ranch home features a full-size living room with fireplace, eat-in kitchen, dining room and three well-proportioned bedrooms, all located on the main level along with a full bath with tub and shower, and a half bath off the kitchen. The laundry area is also located on the main level, adjacent to the kitchen. The dining room and bedrooms all feature hardwood floors, with hardwood flooring under living room carpeting. The unfinished full basement offers tremendous potential for additional storage space or workroom/hobby/exercise area. The two car attached garage offers convenient access to the home and protection from bad weather. Outside, the screened-in exterior patio and level yard provide plenty of room to relax, garden or entertain. Situated in an established neighborhood that is conveniently located near shopping, parks, major highways and Metro North. This home offers the perfect combination of peaceful neighborhood living and easy accessibility. A great opportunity for buyers looking for a move in ready option with opportunities to make it their own. Smoke Free, Pet Free home. Original owner, first time on the market. New roof 12/2016, new Hot water Heater 9/2020.
Property Features
Property Type: Residential - Single Family
Basement: Full, Unfinished, Garage Access, Concrete Floor
Cooling: Attic Fan
Fireplaces: 1
Fuel Type: Natural Gas
Garage: 2 car attached
Heating: Hot Air
Home Style: Ranch
Lot Size: 0.27 Acres
Roof Type: Asphalt Shingle, Fiberglass Shingle
Taxes: $7,564
Year Built: 1963
Amenities
Auto Garage Door Opener
Humidifier
Feature Descriptions
Appliances: Electric Range, Range Hood, Refrigerator, Dishwasher, Washer, Electric Dryer
Days on Site: 28
Energy Saving Features: Thermopane Windows
Exterior: Vinyl Siding
Exterior: Patio
Lot: Treed, Level Lot
Sewer: Public Sewer Connected
Water: Public Water Connected
Waterfront: Not Applicable
Local Schools
High School: Per Board of Ed
Elementary School: Per Board of Ed
Listed By / Shown By
Listing By
Agency Name: Hodson Realty, Inc.
Agent Name: Mark Yash
Agency Phone: (203) 2687743
Shown By
Agency Title: Bain Real Estate
Agency Phone: (860) 927-4646

Estimate Your Payment
Estimated Payment
$ 1,757.30 per month $996.39 Principal & Interest $630.33 Property Tax $130.58 Homeowner's Insurance
45 Bulmer | MLS# 24182236
This single family home located at 45 Bulmer, Stratford, CT 06614 is currently listed for sale with an asking price of $447,700. This property was built in 1963 and has 3 bedrooms and 1 full and 1 partial baths with 1335 sq. ft. Search Stratford real estate on www.bainrealestate.com today.