
BEDS2
BATHS2 full 1 partial
SQUARE FEET2,143
MLS#24183567
STATUSUnder Contract
PROPERTY TYPEResidential - Condominium
SUBDIVISIONAspetuck Village
Property Description
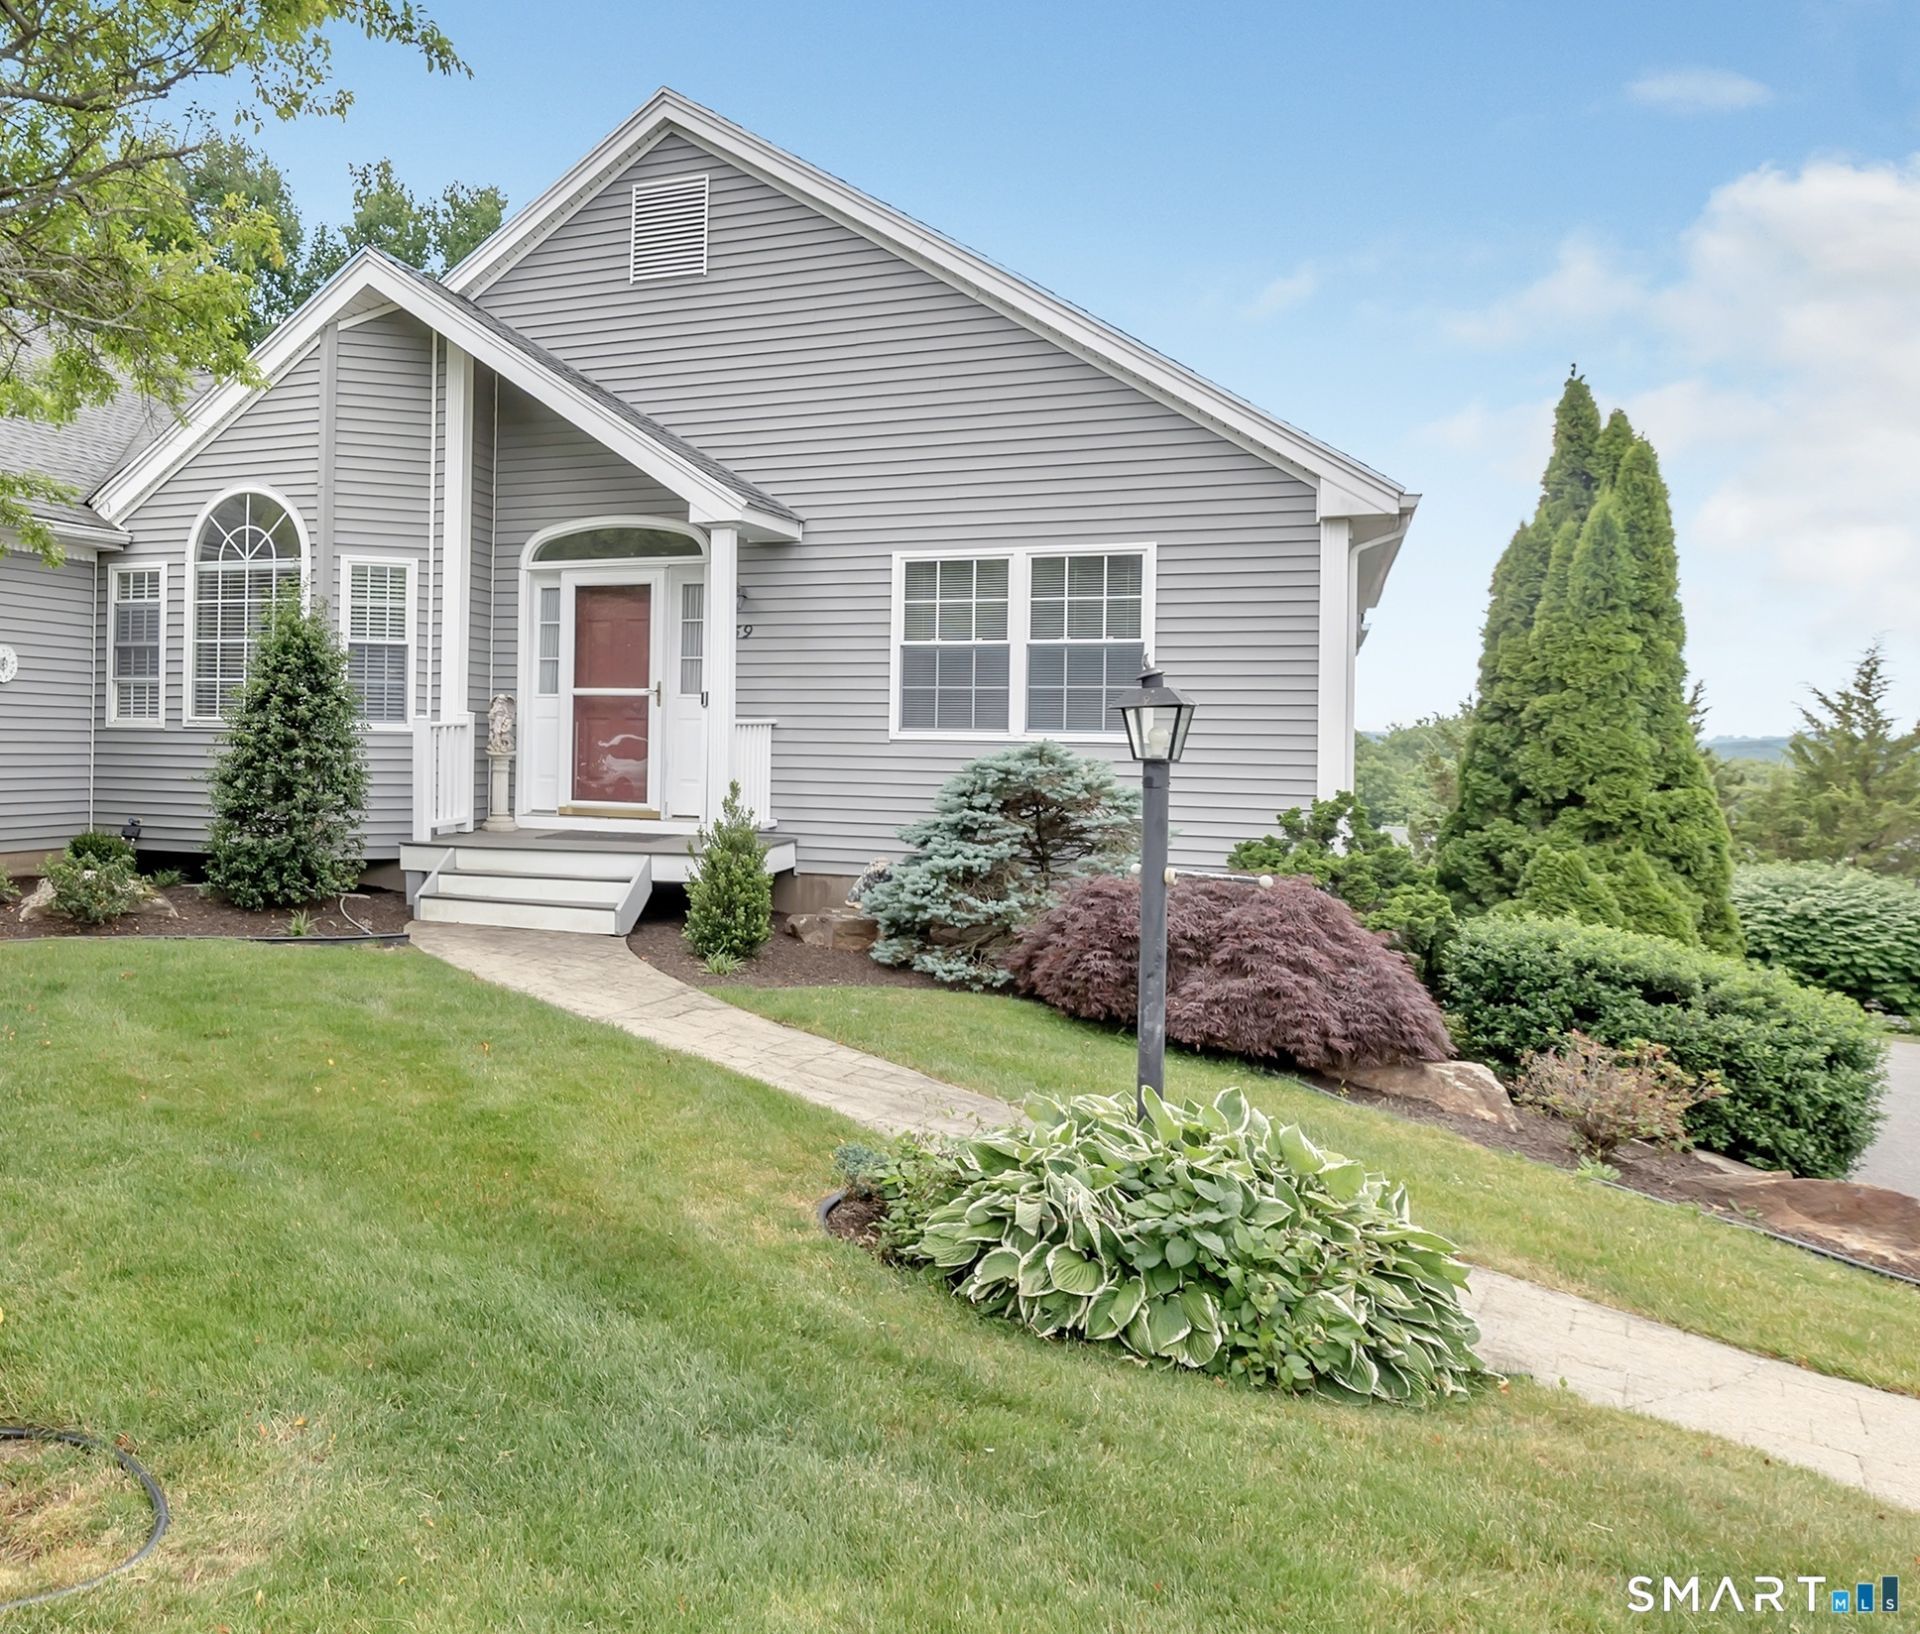
Move right into this impeccably maintained Pompano-style ranch end unit in sought-after Aspetuck Village. This bright and inviting home features a spacious eat-in kitchen with abundant cabinetry, tile flooring, and plenty of room for casual dining. The open-concept living and dining areas are ideal for entertaining, highlighted by a vaulted ceiling, electric fireplace insert, and sliding door leading to a private deck with spectacular views. The primary suite offers 2 walk-in closets and private full bath, while the guest bedroom also enjoys its own full bath, providing comfort and privacy for family or visitors. A convenient main-level laundry room and half bath complete the first floor. The finished walk-out lower level adds exceptional living space with a home office, gym, storage area, and direct access to the two-car garage. Enjoy the ease of ranch-style living in one of the area's most desirable communities, offering a perfect blend of comfort, convenience, and move-in-ready condition.
Property Features
Property Type: Residential - Condominium
Basement: Full, Heated, Garage Access, Partially Finished, Walk-out
Cooling: Central Air
Fireplaces: 1
Fuel Type: Oil
Garage: 2
Heating: Hot Air
Home Style: Ranch
Taxes: $4,562
Year Built: 1995
Amenities
Open Floor Plan
Feature Descriptions
Appliances: Oven/Range, Microwave, Refrigerator, Dishwasher, Washer, Dryer
Association Fee Includes: Club House, Tennis, Grounds Maintenance, Trash Pickup, Snow Removal, Property Management, Pest Control, Pool Service, Road Maintenance
Days on Site: 33
Exterior: Vinyl Siding
Exterior: Deck
Lot: N/A
Pool: In Ground Pool
Sewer: Public Sewer Connected
Swimming Pool: Yes
Units: 455
Water: Public Water Connected
Waterfront: Not Applicable
Local Schools
High School: Shelton
Elementary School: Mohegan
Listed By / Shown By
Listing By
Agency Name: Real Estate Two
Agent Name: Jodi Dawley
Agency Phone: (203) 9261122
Shown By
Agency Title: Bain Real Estate
Agency Phone: (860) 927-4646

Estimate Your Payment
Estimated Payment
$ 1,890.25 per month $1,335.12 Principal & Interest $380.17 Property Tax $174.97 Homeowner's Insurance
459 Fisher, Unit 459 | MLS# 24183567
This condo located at 459 Fisher, Unit 459, Shelton, CT 06484 is currently listed for sale with an asking price of $599,900. This property was built in 1995 and has 2 bedrooms and 2 full and 1 partial baths with 2143 sq. ft. Fisher, Unit 459 is located in the Aspetuck Village subdivision. Search Aspetuck Village real estate on www.bainrealestate.com today.